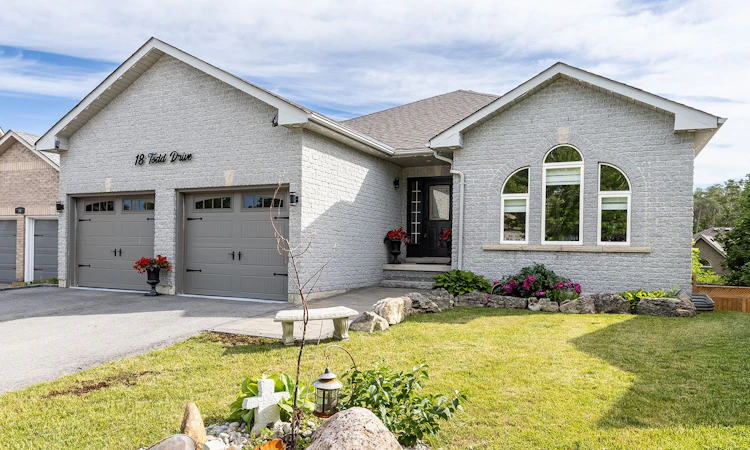
For Sale: 18 Todd Drive, Barrie, ON - REW
Boost your listing
Listing featured. Your listing will be featured on REW.
View featured placement
$920,000
2 + 1 bd 3 ba 1500 - 2000 sf House

18 Todd DriveBarrie, ON, L4N 9K6

Bayshore
  • 2 + 1 Bed
  • 3 Bath
  • 1500 - 2000 Sqft
  • House

About this home

Welcome to 18 Todd Drive in the highly sought after Bayshore community, where exceptional value meets stylish, turnkey living. Beautifully updated and thoughtfully enhanced, this all-brick bungalow offers an impressive open-concept main level with 9' ceilings, engineered hardwood flooring, updated lighting and a bright, inviting atmosphere. At the heart of the home is a stunning brand new custom kitchen featuring quartz countertops, premium finishes and exceptional craftsmanship, designed for both everyday living and effortless entertaining. The main floor offers two spacious bedrooms, including a private primary retreat with a custom walk-in closet and a spa inspired ensuite. The fully finished walkout basement provides the perfect extension of the home, complete with a large recreation room anchored by a dramatic floor-to-ceiling stone fireplace, an oversized bedroom and a beautifully finished 4-piece bath. Ideal for guests or multi-generational living. Situated on a private pie-shaped lot with a large elevated deck, brand new lower level patio stone, perfect for large outdoor dinners and pets! This home is perfectly positioned just minutes from walking trails, beaches, parks, schools and everyday amenities. An exceptional opportunity to own in one of the area's most desirable neighbourhoods.
Listed by: Taylor Hunt, Salesperson, RE/MAX HALLMARK YORK GROUP REALTY LTD.

Home facts and features

Price details
List Price
Gross Taxes for 2026
$6,700
Home facts
Bedrooms
2 + 1
Full Bathrooms
3
Parking Spaces
4
Property Type
House
Lot Size
42 ft x 106 ft (4528 ft²)
Depth
106.85
Frontage
42.38
Exterior Finish
Brick
Heating Type
Forced Air, Gas
Cooling
Central Air
Basement Details
Finished with Walk-Out
Community
Agent details
Primary Agent
Taylor Hunt
Primary Broker
RE/MAX HALLMARK YORK GROUP REALTY LTD.
Listing details
Days on REW
34 Days
Property Views
15
MLS® Number
S13467818
Source
Toronto Real Estate Board
Is this your listing? Help it to stand out.

Mortgage Calculator

Estimated Payments
Purchase Price
Mortgage Total
Down Payment
Amortization
25 Years
Interest Rate
3.99%

Connect with our mortgage partner

REW Money

REW Money

REW Money

Connect with a mortgage expert

The displayed rates are provided as guidance only, are not guaranteed, or are to be considered an approval of credit. Approval will be based solely on your personal situation. You are encouraged to speak with a Mortgage Professional for the most accurate information and to determine your eligibility.

Property Insights

St. John Paul II School
  • Catholic
  • JK - 8
St Peter's Secondary School
  • Catholic
  • 9 - 12
Algonquin Ridge Elementary School
  • Public
  • JK - 8
Hewitt's Creek Public School
  • Public
  • JK - 8
Warnica Public School
  • Public
  • JK - 8
É Élém La Source
  • Public
  • JK - 6
Mapleview Heights Elementary School
  • Public
  • JK - 8
Saint Gabriel the Archangel Catholic School
  • Catholic
  • JK - 8
St Michael the Archangel Catholic Elementary School
  • Catholic
  • JK - 8
Hyde Park Public School
  • Public
  • JK - 8
School catchments and distances are intended to be used as reference only. To verify enrolment eligibility for a property, contact the school directly.Report Incorrect Info
Listing data is subject to copyright, disclaimer, and additional requirements from the data provider. See our Terms of Use for terms applicable to this listing. Listing data was last updated on 2026-07-22.

