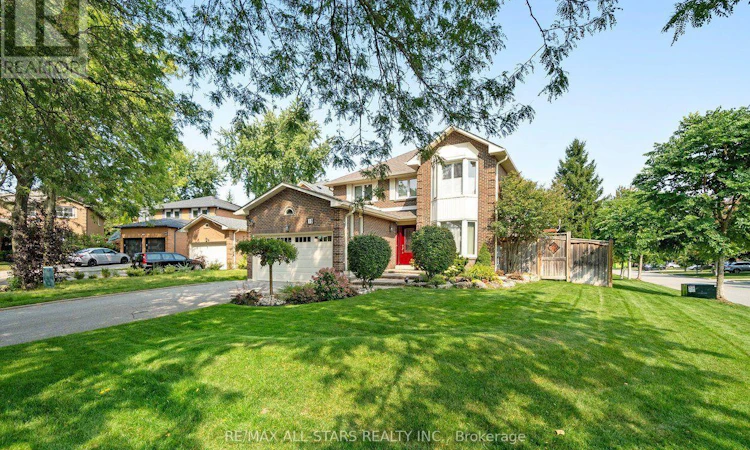
For Sale: 18 Ranger Court, Markham, ON - REW
Boost your listing
Listing featured. Your listing will be featured on REW.
View featured placement
$1,588,000
5 bd • 4 ba • 2500 - 2999 sf • House

18 Ranger CourtMarkham, ON, L3P 6B3

Sherwood-Amberglen
  • 5 Bed
  • 4 Bath
  • 2500 - 2999 Sqft
  • House

About this home

Entertainer's delight on a premium oversized lot on a quiet, family-friendly court in Sherwood-Amberglen! A home with this level of quality renovation & thoughtful upgrades doesn't come along often. Beautiful curb appeal, professional landscaping & attention to detail thruout. The main floor was completely renovated in 2013 to create a warm, open-concept great room with smooth ceilings, hardwood floors, pot lights & upgraded millwork. The custom kitchen is the heart of it all w stone counters, abundant storage, pot drawers, pull-outs, 2 pantries &a 7'4" x 5' centre island/breakfast bar w extra storage & power. Built-in coffee/bar area with beverage fridge. The Butler's pantry connects to the formal dining room overlooking the front gardens. Sunny breakfast area overlooks the pool & backyard with walkout to the deck. Living &family rooms flow together around a marble-faced gas fireplace, perfect for everyday life or a house full of friends. Renovated laundry room with quartz counters, sink & side-yard walkout +updated powder rm. Upstairs, 4 generous bedrooms include a beautiful primary suite with hardwood floors, 2 custom closets, bay window with built-in storage & renovated ensuite with heated floors, heated towel bar, quartz counters & oversized glass shower. Renovated main bath with soaker tub & quartz counters. Finished basement adds a bright rec room, 5th bedroom, 3pc bath, workshop & excellent storage. And the yard! Your home will be THE destination all summer long. It's like your own resort with inground pool, composite decking, multiple interlocked seating areas, 2 gas lines, awning for shade & custom cabana w power, fully decked out for easy entertaining from spring to fall! 2-car garage wired for EV charger. Extensive upgrades incl -owned on-demand HWT, 200-amp service, updated windows, doors, garage doors, furnace, A/C, pool heater, pump motor & more. A home with a peaceful, easy feeling, beautifully finished, wonderfully functional & ready to enjoy! (id:63626)
Listed by: Adrianne Parker, Broker, RE/MAX ALL-STARS REALTY INC.

Home facts and features

Price details
List Price
Gross Taxes for 2025
$7,603
Home facts
Bedrooms
5
Full Bathrooms
3
Partial Bathrooms
1
Parking Spaces
6
Parking Details
Attached Garage, Garage
Property Type
House
Depth
39.6 M
Frontage
17.107 meters
Title
Freehold
Exterior Finish
Brick
Heating Type
Forced air, Natural gas
Cooling
Central air conditioning
Pool
In Ground Pool
Basement Details
Finished, Full
Features
Alarm system, Cul-de-sac, Fireplace(s), Irregular lot size, Smoke Detectors
Appliances
Central Vacuum, Garburator, Water Heater, Water Heater - Tankless
Community
Agent details
Primary Agent
Primary Broker
RE/MAX ALL-STARS REALTY INC.
Secondary Agent
Cathy Walker
Secondary Broker
RE/MAX ALL-STARS REALTY INC.
Tertiary Agent
ADELE PALMER
Tertiary Broker
RE/MAX ALL-STARS REALTY INC.
Listing details
Days on REW
1 Day
MLS® Number
N14081524
Source
Canadian Real Estate Association

Is this your listing? Help it to stand out.

Mortgage Calculator

provided by REW Digital Ltd
Estimated Payments
Purchase Price
Mortgage Total
Down Payment
Amortization
25 Years
Interest Rate
3.99%

Connect with our mortgage partner

Frank Mortgage

Frank Mortgage

Canada's No Fee Mortgage Marketplace

Online mortgage broker offering quick and simple access to Canada's top lenders – compare rates and complete your mortgage in a secure online environment

Connect with a mortgage expert

The displayed rates are provided as guidance only, are not guaranteed, or are to be considered an approval of credit. Approval will be based solely on your personal situation. You are encouraged to speak with a Mortgage Professional for the most accurate information and to determine your eligibility.

Property Insights

William Armstrong Public School
  • Public
  • JK - 8
Legacy Public School
  • Public
  • JK - 8
Markham District School
  • Public
  • 9 - 12
Sir Richard W Scott Catholic Elementary School
  • Catholic
  • JK - 8
Academic Vision
  • Private
  • 9 - 12
Reesor Park Public School
  • Public
  • JK - 8
Boxwood Public School
  • Public
  • JK - 8
Franklin Street Public School
  • Public
  • JK - 8
Cambridge Academy - Markham
  • Private
  • 9 - 12
David Suzuki Public School
  • Public
  • JK - 8
School catchments and distances are intended to be used as reference only. To verify enrolment eligibility for a property, contact the school directly.Report Incorrect Info
Listing data is subject to copyright, disclaimer, and additional requirements from the data provider. See our Terms of Use for terms applicable to this listing. Listing data was last updated on 2026-10-15.
We use cookies and other technologies for functionality, security, and to provide you with a personalized experience on our online services. By continuing to use our online services, you agree to our Privacy Policy and Terms of Use. For information on how to adjust your privacy settings, visit our Cookie Policy.
Dismiss






