For Sale: 18 Oak Lea Circle, Markham, ON - REW
Boost your listing
Listing featured. Your listing will be featured on REW.
View featured placement
$2,198,000
5 + 1 bd 4 ba 2500 - 3000 sf House

18 Oak Lea CircleMarkham, ON, L3P 3M5

Markham Village
  • 5 + 1 Bed
  • 4 Bath
  • 2500 - 3000 Sqft
  • House

About this home

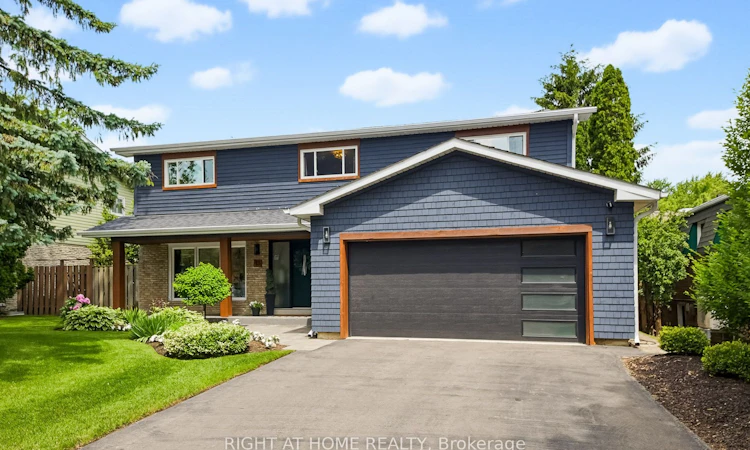
Nestled on a quiet, family-friendly circle, this exceptional residence has been extensively remodelled to showcase sophisticated modern design, premium finishes and . Bright, open-concept layout with a beautiful designer kitchen and a large 12' island. The rear of the home is framed by three expansive sliding glass doors which create seamless indoor-outdoor living. Second level, has five generously sized bedrooms and a convenient second-floor laundry. The primary suite has a large walk-in closet and luxurious spa-inspired ensuite. The fully finished lower level provides exceptional additional living space, featuring a sixth bedroom currently configured as a private gym, an additional bathroom with heated floors, a spacious recreation room with a wet bar and bar fridge, large storage room, and an oversized cold cellar. Designed with modern convenience in mind, the home is equipped with extensive smart-home technology, including two EV charging outlets, an eight-camera outdoor security system, smart lighting, Wi-Fi-enabled irrigation system, Wi-Fi enabled smart lock in mudroom, Wi-Fi controlled garage door opener and Wi-Fi pool controls. Designer-inspired exterior upgrades further enhance the home's impressive curb appeal. The private backyard oasis with deck, pool, hot tub, and pergola. Ideally situated just minutes from GO Transit, the York Region Bus Terminal, Markham Stouffville Hospital, parks, shopping, restaurants, top-ranked schools, and the historic charm of Main Street Markham.
Listed by: Ashley Strazar, Salesperson, RIGHT AT HOME REALTY

Home facts and features

Price details
List Price
Gross Taxes for 2026
$8,138
Home facts
Bedrooms
5 + 1
Full Bathrooms
4
Parking Spaces
6
Property Type
House
Lot Size
60 ft x 110 ft (6600 ft²)
Depth
110.0
Frontage
60.0
Exterior Finish
Brick, Wood
Heating Type
Forced Air, Gas
Cooling
Central Air
Pool
Inground, Salt
Basement Details
Finished, Full
Features
Alarm System, Deck, Hot Tub, Landscaped, Lawn Sprinkler System
Community
Agent details
Primary Agent
Ashley Strazar
Primary Broker
RIGHT AT HOME REALTY
Listing details
Days on REW
1 Day
MLS® Number
N13566028
Source
Toronto Real Estate Board
Is this your listing? Help it to stand out.

Mortgage Calculator

Estimated Payments
Purchase Price
Mortgage Total
Down Payment
Amortization
25 Years
Interest Rate
3.99%

Connect with our mortgage partner

REW Money

REW Money

REW Money

Connect with a mortgage expert

The displayed rates are provided as guidance only, are not guaranteed, or are to be considered an approval of credit. Approval will be based solely on your personal situation. You are encouraged to speak with a Mortgage Professional for the most accurate information and to determine your eligibility.

Property Insights

Reesor Park Public School
  • Public
  • JK - 8
Mindtech Montessori Schools
  • Private
  • PS - 8
William Armstrong Public School
  • Public
  • JK - 8
Cornell Village Public School
  • Public
  • JK - 8
Markham District School
  • Public
  • 9 - 12
St Kateri Tekakwitha Catholic Elementary School
  • Catholic
  • JK - 8
Franklin Street Public School
  • Public
  • JK - 8
Academic Vision
  • Private
  • 9 - 12
E T Crowle Public School
  • Public
  • JK - 8
Black Walnut Public School
  • Public
  • JK - 8
School catchments and distances are intended to be used as reference only. To verify enrolment eligibility for a property, contact the school directly.Report Incorrect Info
Listing data is subject to copyright, disclaimer, and additional requirements from the data provider. See our Terms of Use for terms applicable to this listing. Listing data was last updated on 2026-07-16.

