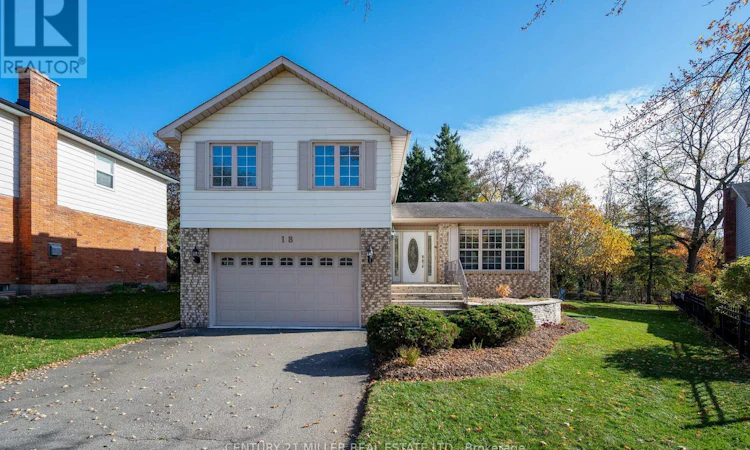
For Sale: 18 Nancy Court, Hamilton, ON - REW
Boost your listing
Listing featured. Your listing will be featured on REW.
View featured placement
$1,198,000
4 + 1 bd • 3 ba • 2000 - 2499 sf • House

18 Nancy CourtHamilton, ON, L0R 2H0

Waterdown
  • 4 + 1 Bed
  • 3 Bath
  • 2000 - 2499 Sqft
  • House

About this home

Tucked away on a quiet cul-de-sac in one of Waterdown's sought-after private enclaves, this beautifully updated split-level home offers exceptional space, versatility and a wonderful sense of community. With over $50,000 invested in recent renovations, 18 Nancy Court is perfectly suited to family living, where children play street hockey and neighbours become friends.A bright, sun-filled gourmet kitchen features a generous centre island and spacious dining area, creating a natural gathering place for everyday meals and entertaining. The inviting living room and fabulous family room offer plenty of space to relax, while the thoughtfully designed multi-level layout provides flexibility for growing or extended families.Upstairs, four bedrooms and two bathrooms include a lovely primary suite with a spa-like ensuite, while a cozy den offers an ideal home office or quiet retreat.The fully finished basement extends the living space with a recreation room, fifth bedroom and convenient kitchenette, ideal for guests or extended family. A ground-level walkout opens to the beautifully landscaped, private backyard, where a fabulous 36 x 18 ft. inground pool with newer heater (2022) and liner (2021) sets the scene for summer entertaining. An extra-wide side yard provides room for children and pets to play, while the covered porch is perfect for barbecuing and relaxing in Muskoka chairs.Enjoy nearby walking trails and conservation areas, with the shops, cafés and restaurants of historic downtown Waterdown just a leisurely stroll away. A wonderful opportunity to enjoy space, comfort and a welcoming neighbourhood lifestyle at 18 Nancy Court. (id:63626)
Listed by: Brad Miller, Broker, Century 21 Miller Real Estate Ltd.

Home facts and features

Price details
List Price
Gross Taxes for 2026
$8,046
Home facts
Bedrooms
4 + 1
Full Bathrooms
2
Partial Bathrooms
1
Parking Spaces
8
Parking Details
Attached Garage, Garage
Property Type
House
Lot Size
39 ft x 138 ft (5385 ft²)
Depth
138.1 feet
Frontage
39.0 feet
Title
Freehold
Exterior Finish
Brick, Vinyl siding
Heating Type
Forced air, Natural gas
Cooling
Central air conditioning
Pool
In Ground Pool
Basement Details
Finished, Full
Features
Cul-de-sac, Fireplace(s), Flat site, Smoke Detectors, Sump Pump, Wooded area
Appliances
Oven - Built-In
Community
Agent details
Primary Agent
Primary Broker
Century 21 Miller Real Estate Ltd.
Secondary Agent
KIERAN MCCOURT
Secondary Broker
CENTURY 21 MILLER REAL ESTATE LTD.
Tertiary Agent
KATHY JOPSON
Tertiary Broker
Century 21 Miller Real Estate Ltd., Brokerage
Listing details
Days on REW
1 Day
MLS® Number
X14175384
Source
Canadian Real Estate Association
Is this your listing? Help it to stand out.

Mortgage Calculator

provided by REW Digital Ltd
Estimated Payments
Purchase Price
Mortgage Total
Down Payment
Amortization
25 Years
Interest Rate
3.99%

Connect with our mortgage partner

Frank Mortgage

Frank Mortgage

Canada's No Fee Mortgage Marketplace

Online mortgage broker offering quick and simple access to Canada's top lenders – compare rates and complete your mortgage in a secure online environment

Connect with a mortgage expert

The displayed rates are provided as guidance only, are not guaranteed, or are to be considered an approval of credit. Approval will be based solely on your personal situation. You are encouraged to speak with a Mortgage Professional for the most accurate information and to determine your eligibility.

Property Insights

Mary Hopkins Public School
  • Public
  • JK - 5
Guy B Brown Elementary Public School
  • Public
  • JK - 8
St. Thomas Catholic Elementary School
  • Catholic
  • JK - 8
Allan A Greenleaf Elementary School
  • Public
  • JK - 8
Waterdown District High School
  • Public
  • 9 - 12
Woodview Learning Centre
  • Private
  • K - 10
Guardian Angels Catholic Elementary School
  • Catholic
  • JK - 8
Burlington Christian Academy
  • Private
  • Pre-K - 8
Fern Hill - Burlington
  • Private
  • Pre-K - 8
Holy Rosary School
  • Catholic
  • JK - 8
School catchments and distances are intended to be used as reference only. To verify enrolment eligibility for a property, contact the school directly.Report Incorrect Info
Listing data is subject to copyright, disclaimer, and additional requirements from the data provider. See our Terms of Use for terms applicable to this listing. Listing data was last updated on 2026-11-12.
We use cookies and other technologies for functionality, security, and to provide you with a personalized experience on our online services. By continuing to use our online services, you agree to our Privacy Policy and Terms of Use. For information on how to adjust your privacy settings, visit our Cookie Policy.
Dismiss