For Sale: 18 Frederick Street, Huron East, ON - REW
Boost your listing
Listing featured. Your listing will be featured on REW.
View featured placement
$499,000
3 bd 2 ba 1100 - 1499 sf House

18 Frederick StreetHuron East, ON, N0G 1H0

  • 3 Bed
  • 2 Bath
  • 1100 - 1499 Sqft
  • House

About this home

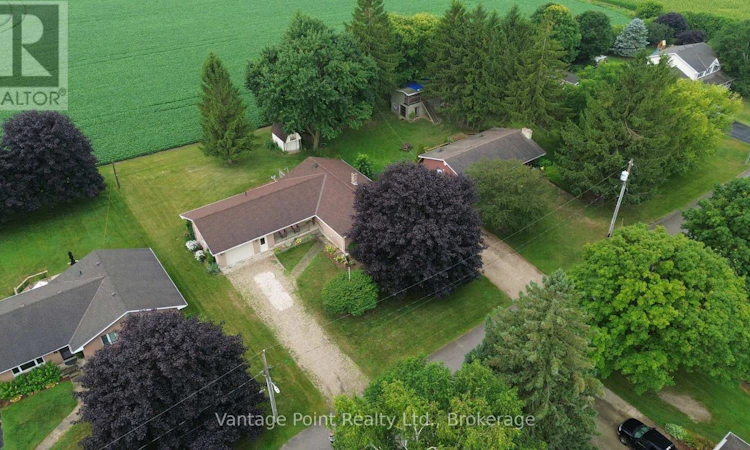
Solid brick 3-bedroom, 2-bath home tucked away on a quiet cul-de-sac in Brussels, backing onto open farmland with beautiful views and exceptional privacy. The main level features a fully renovated kitchen and bathroom, along with a bright, welcoming living room with a natural gas fireplace and a large window framing the backyard and surrounding fields. A sliding door off the dining area leads to a peaceful back deck-an ideal spot for relaxing, entertaining, or enjoying summer meals using the natural gas BBQ with a direct gas connection. The home offers a practical layout with plenty of potential. The unfinished basement is ready to be transformed into a rec room, additional living space, home gym, or workshop. It also includes a wood stove and cold room for added convenience. You'll also find an oversized single-car garage with a floor drain, a covered front porch, and a 10x15 ft shed with a concrete floor and hydro-perfect for storage, hobbies, or projects. Additional features include central vacuum, a water softener, 200-amp electrical service, an invisible pet fence, and a small selection of included furnishings. With thoughtful updates, flexible space, and a peaceful, country-like setting, this inviting home is ready for you to make it your own. (id:63626)
Listed by: DEVIN KLOOSTERBOER, Salesperson, Vantage Point Realty Ltd.

Home facts and features

Price details
List Price
Gross Taxes for 2026
$3,517
Home facts
Bedrooms
3
Full Bathrooms
2
Parking Spaces
7
Parking Details
Attached Garage, Garage
Property Type
House
Depth
126.2 feet
Frontage
87.1 feet
Title
Freehold
Style
Raised bungalow
Exterior Finish
Brick
Heating Type
Forced air, Natural gas
Cooling
Central air conditioning
Basement Details
Unfinished,
Features
Cul-de-sac, Dry, Fireplace(s), Flat site, Sloping
Appliances
Central Vacuum, Oven, Stove, Water softener
Agent details
Primary Agent
Primary Broker
Vantage Point Realty Ltd.
Listing details
Days on REW
1 Day
MLS® Number
X13611414
Source
Canadian Real Estate Association

Is this your listing? Help it to stand out.

Mortgage Calculator

Estimated Payments
Purchase Price
Mortgage Total
Down Payment
Amortization
25 Years
Interest Rate
3.99%

Connect with our mortgage partner

REW Money

REW Money

REW Money

Connect with a mortgage expert

The displayed rates are provided as guidance only, are not guaranteed, or are to be considered an approval of credit. Approval will be based solely on your personal situation. You are encouraged to speak with a Mortgage Professional for the most accurate information and to determine your eligibility.

Property Insights

École Communautaire Ernest-Lang
  • n/a
  • K - 8
  • In Catchment
École Saint-Jacques
  • n/a
  • K - 8
  • In Catchment
Saint Mary's Academy
  • n/a
  • K - 12
  • In Catchment
Carrefour De La Jeunesse
  • n/a
  • K - 8
  • In Catchment
Cité Des Jeunes
  • n/a
  • 9 - 12
  • In Catchment
École Notre-Dame
  • n/a
  • K - 8
  • In Catchment
Cité Des Jeunes A.-M.-Sormany
  • n/a
  • 9 - 12
  • In Catchment
École Régionale Saint-Basile
  • n/a
  • K - 8
  • In Catchment
École Mgr-Matthieu-Mazerolle
  • n/a
  • K - 8
  • In Catchment
École Régionale Sainte-Anne
  • n/a
  • K - 8
  • In Catchment
School catchments and distances are intended to be used as reference only. To verify enrolment eligibility for a property, contact the school directly.Report Incorrect Info
Listing data is subject to copyright, disclaimer, and additional requirements from the data provider. See our Terms of Use for terms applicable to this listing. Listing data was last updated on 2026-07-28.

