For Sale: 18 Cameo Drive, Leamington, ON - REW
Boost your listing
Listing featured. Your listing will be featured on REW.
View featured placement
$479,900
3 bd 2 ba sf House

18 Cameo DriveLeamington, ON, N8H 1J2

  • 3 Bed
  • 2 Bath
  • Sqft
  • House

About this home

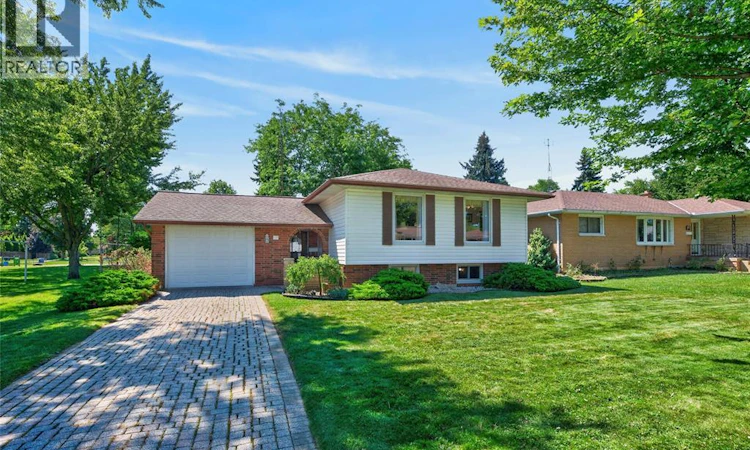
Welcome to 18 Cameo Drive, where pride of ownership, timeless craftsmanship, and an unbeatable location come together in one exceptional family home. Situated in one of Leamington's most sought-after neighbourhoods, this beautifully maintained raised ranch offers the perfect blend of comfort, functionality, and curb appeal, all just minutes from the hospital, schools, parks, shopping, downtown amenities, and quick highway access for commuters. Step inside to discover a bright, welcoming layout featuring 3 spacious bedrooms and 2 full bathrooms. The heart of the home is the solid oak kitchen, complete with quality soft-close cabinetry, ample workspace, and plenty of storage, flowing effortlessly into the dining and living areas. At the rear of the home, the inviting sunroom offers the ideal place to enjoy your morning coffee, unwind with a book, or take in views of the mature trees and beautifully landscaped backyard. Downstairs, you'll find a finished recreation room highlighted by stunning exposed brick, creating the perfect space for movie nights, entertaining, or a cozy family retreat. An additional unfinished area provides exceptional storage and offers exciting potential to easily create a fourth bedroom, home office, gym, or hobby space to suit your needs. Outside, the fully fenced backyard provides privacy and peace of mind for children and pets. Attractive landscaping, excellent curb appeal, and an attached garage complete the exterior. Whether you're taking the kids to the park next door, walking or biking through this quiet, family-friendly neighbourhood, or needing public transit with the bus stop next door, you'll appreciate everything this location has to offer. (id:63626)
Listed by: Jackie Patterson, Sales Person, Gagner & Associates Excel Realty Services Inc. (Blenheim)

Home facts and features

Price details
List Price
Gross Taxes for 2026
$4,664
Home facts
Bedrooms
3
Full Bathrooms
2
Parking Details
Garage, Attached Garage
Property Type
House
Depth
110.68feet / 0.145 AC
Year Built
Built in 1972 (54 yrs old)
Title
Freehold
Style
Raised ranch
Exterior Finish
Brick, Aluminum/Vinyl
Heating Type
Forced air, Natural gas, Furnace
Cooling
Central air conditioning
Features
Concrete Driveway
Appliances
Dishwasher, Microwave Range Hood Combo, Refrigerator, Stove
Agent details
Primary Agent
Jackie Patterson
Primary Broker
Gagner & Associates Excel Realty Services Inc. (Blenheim)
Listing details
Days on REW
1 Day
MLS® Number
26018933
Source
Canadian Real Estate Association
Board
Chatham Kent Association of REALTORS®

Is this your listing? Help it to stand out.

Mortgage Calculator

Estimated Payments
Purchase Price
Mortgage Total
Down Payment
Amortization
25 Years
Interest Rate
3.99%

Connect with our mortgage partner

REW Money

REW Money

REW Money

Connect with a mortgage expert

The displayed rates are provided as guidance only, are not guaranteed, or are to be considered an approval of credit. Approval will be based solely on your personal situation. You are encouraged to speak with a Mortgage Professional for the most accurate information and to determine your eligibility.

Property Insights

Leamington District Secondary School
  • Public
  • 9 - 12
Mount Carmel Blytheswood Public School
  • Public
  • JK - 8
Cardinal Carter Catholic School
  • Catholic
  • 7 - 12
Queen of Peace Catholic School
  • Catholic
  • JK - 8
Margaret D Bennie Public School
  • Public
  • JK - 8
Queen Elizabeth Public School
  • Public
  • JK - 8
É Élém C Saint-Michel
  • Catholic
  • JK - 8
St Louis Catholic School
  • Catholic
  • JK - 8
Mill Street Public School
  • Public
  • JK - 8
Gore Hill Public School
  • Public
  • JK - 8
School catchments and distances are intended to be used as reference only. To verify enrolment eligibility for a property, contact the school directly.Report Incorrect Info
Listing data is subject to copyright, disclaimer, and additional requirements from the data provider. See our Terms of Use for terms applicable to this listing. Listing data was last updated on 2026-08-06.
We use cookies and other technologies for functionality, security, and to provide you with a personalized experience on our online services. By continuing to use our online services, you agree to our Privacy Policy and Terms of Use. For information on how to adjust your privacy settings, visit our Cookie Policy.
Dismiss

