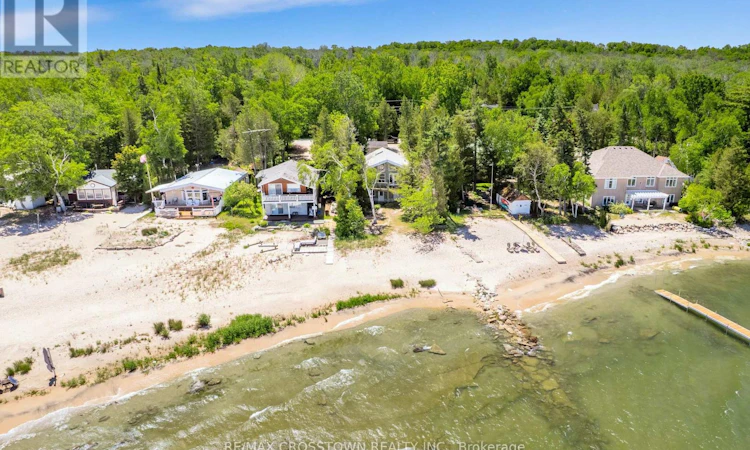
For Sale: 1799 Champlain Road, Tiny, ON - REW
Boost your listing
Listing featured. Your listing will be featured on REW.
View featured placement
$1,599,000
3 bd 3 ba 1100 - 1499 sf House

1799 Champlain RoadTiny, ON, L9M 0B6

Rural Tiny
  • 3 Bed
  • 3 Bath
  • 1100 - 1499 Sqft
  • House

About this home

Discover the beauty of Georgian Bay waterfront living from this beautifully renovated year-round retreat nestled on a private, tree-lined 50 x 260 ft lot in sought-after Tiny Township. Thoughtfully updated from top to bottom, this move-in-ready 2+1 bedroom, 3 bathroom home is designed to capture breathtaking water views and natural light from nearly every room. The open-concept living space features soaring cathedral ceilings with exposed beams, a cozy fireplace, oversized windows, French doors and seamless access to a wraparound deck overlooking the bay. At the heart of the home is a stunning new kitchen complete with quartz countertops, stainless steel appliances and an oversized island with built-in storage. The primary suite features its own ensuite, while the finished walkout lower level offers additional living space, a bedroom and direct access to the waterfront setting. Outside, enjoy a sandy shoreline, built-in dry boathouse with waterside entry, bunkie, detached garage and ample parking for family and guests. Surrounded by mature trees for exceptional privacy and featuring a newer roof and drilled well, this property is equally suited as a year-round residence or weekend escape. Located just minutes from local amenities, parks, schools and neighbouring communities, offering the perfect setting to enjoy boating, swimming, entertaining and unforgettable sunsets on Georgian Bay! (id:63626)
Listed by: SHANNA MCFARLANE, Salesperson, RE/MAX CROSSTOWN REALTY INC.

Home facts and features

Price details
List Price
Gross Taxes for 2025
$4,188
Home facts
Bedrooms
3
Full Bathrooms
2
Partial Bathrooms
1
Parking Spaces
7
Parking Details
Garage, Detached Garage
Property Type
House
Depth
260 feet
Frontage
50.3 feet
Title
Freehold
Style
Raised bungalow
Exterior Finish
Vinyl siding
Heating Type
Forced air, Natural gas
Cooling
Central air conditioning
Basement Details
Finished, Walk out,
Features
Carpet Free, Fireplace(s), Flat site, Smoke Detectors, Wooded area
Appliances
Dishwasher, Dryer, Refrigerator, Stove, Washer, Water Heater
Community
Agent details
Primary Agent
SHANNA MCFARLANE
Primary Broker
RE/MAX CROSSTOWN REALTY INC.
Listing details
Days on REW
75 Days
MLS® Number
S13467684
Source
Canadian Real Estate Association

Is this your listing? Help it to stand out.

Mortgage Calculator

Estimated Payments
Purchase Price
Mortgage Total
Down Payment
Amortization
25 Years
Interest Rate
3.99%

Connect with our mortgage partner

REW Money

REW Money

REW Money

Connect with a mortgage expert

The displayed rates are provided as guidance only, are not guaranteed, or are to be considered an approval of credit. Approval will be based solely on your personal situation. You are encouraged to speak with a Mortgage Professional for the most accurate information and to determine your eligibility.

Property Insights

École Primaire Onslow (Onslow)
  • n/a
  • -
  • In Catchment
École De La Vallée-Des-Voyageurs (Sainte-Marie)
  • n/a
  • -
  • In Catchment
École De La Vallée-Des-Voyageurs (Notre-Dame-De-La-Joie)
  • n/a
  • -
  • In Catchment
École Au Coeur-Des-Collines (Sainte-Cécile)
  • n/a
  • -
  • In Catchment
École Secondaire Des Lacs
  • n/a
  • -
  • In Catchment
École Au Coeur-Des-Collines (La Pêche)
  • n/a
  • -
  • In Catchment
École Primaire Wakefield (Centre De Plein Air Wakefield)
  • n/a
  • -
  • In Catchment
École Primaire Wakefield
  • n/a
  • -
  • In Catchment
École Des Tournesols (Tournesols, Des)
  • n/a
  • -
  • In Catchment
École Internationale Du Village (Limoges)
  • n/a
  • -
  • In Catchment
School catchments and distances are intended to be used as reference only. To verify enrolment eligibility for a property, contact the school directly.Report Incorrect Info
Listing data is subject to copyright, disclaimer, and additional requirements from the data provider. See our Terms of Use for terms applicable to this listing. Listing data was last updated on 2026-09-01.
We use cookies and other technologies for functionality, security, and to provide you with a personalized experience on our online services. By continuing to use our online services, you agree to our Privacy Policy and Terms of Use. For information on how to adjust your privacy settings, visit our Cookie Policy.
Dismiss

