For Sale: 1794 Westview Point Road, Smith-Ennismore-Lakefield, ON - REW
Boost your listing
Listing featured. Your listing will be featured on REW.
View featured placement
$1,449,900
4 bd 3 ba 2000 - 2499 sf House
1794 Westview Point Road
Street ViewDirections

1794 Westview Point RoadSmith-Ennismore-Lakefield, ON, K0L 2H0

Rural Smith-Ennismore-Lakefield
  • 4 Bed
  • 3 Bath
  • 2000 - 2499 Sqft
  • House

About this home

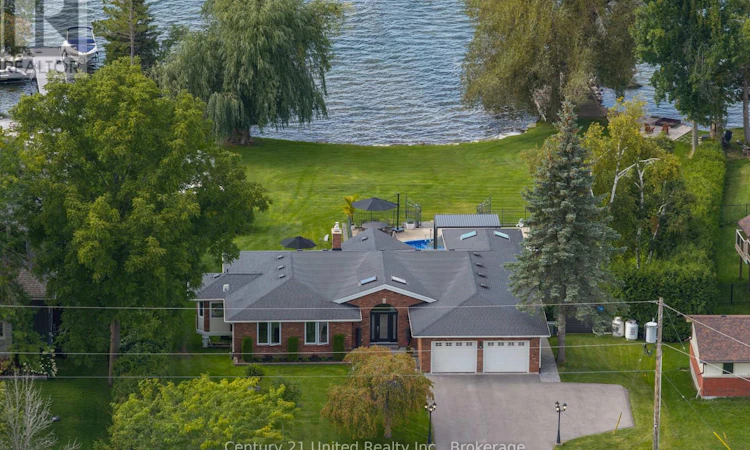
Experience exceptional waterfront living on Chemong Lake. Privately tucked away on a 1 acre cul-de-sac lot, this impressive brick bungalow with attached garage offers 150 feet of beautiful western waterfront, a private dock, inground pool, and shared ownership in an expansive 8-acre common land. The thoughtfully designed main level offers an inviting living space, with a propane fireplace anchoring the living room and a beautifully appointed kitchen flowing seamlessly into the dining and family rooms. Offering three main floor bedrooms including a spacious primary retreat with walk-in closet and ensuite, plus an additional four-piece bathroom. The finished lower level extends the living space with a generous recreation room featuring a walkout to the rear yard and a second propane fireplace. A versatile den, additional bedroom, full bathroom, workshop, laundry, and ample storage provide exceptional flexibility for family, guests, hobbies, and year-round enjoyment. Outside, the property truly comes to life with room to embrace everything the lake lifestyle has to offer. The inground pool provides the perfect setting for summer entertaining, while the shared 8-acre common land park offers an additional natural retreat just steps from home. This is a wonderful opportunity to enjoy the tranquility, and beauty of a waterfront setting without sacrificing convenience. Located within 10 minutes of the amenities of both Bridgenorth and Lakefield, this exceptional property offers the best of rural waterfront living with town amenities close at hand. (id:63626)
Listed by: Carrie Brockhurst, Salesperson, Century 21 United Realty Inc.

Home facts and features

Price details
List Price
Gross Taxes for 2026
$7,714
Home facts
Bedrooms
4
Full Bathrooms
3
Parking Spaces
6
Parking Details
Attached Garage, Garage
Property Type
House
Depth
Frontage
150.0 feet
Title
Freehold
Style
Bungalow
Exterior Finish
Brick
Heating Type
Forced air, Propane
Cooling
Central air conditioning
Pool
In Ground Pool
Basement Details
Finished, Walk out,
Features
Fireplace(s), Sump Pump
Appliances
Dishwasher, Dryer, Garage door opener remote(s), Refrigerator, Stove, Washer
Community
Agent details
Primary Agent
Primary Broker
Century 21 United Realty Inc.
Listing details
Days on REW
1 Day
MLS® Number
X13755220
Source
Canadian Real Estate Association

Is this your listing? Help it to stand out.

Mortgage Calculator

Estimated Payments
Purchase Price
Mortgage Total
Down Payment
Amortization
25 Years
Interest Rate
3.99%

Connect with our mortgage partner

REW Money

REW Money

REW Money

Connect with a mortgage expert

The displayed rates are provided as guidance only, are not guaranteed, or are to be considered an approval of credit. Approval will be based solely on your personal situation. You are encouraged to speak with a Mortgage Professional for the most accurate information and to determine your eligibility.

Property Insights

École Primaire Onslow (Onslow)
  • n/a
  • -
  • In Catchment
École De La Vallée-Des-Voyageurs (Sainte-Marie)
  • n/a
  • -
  • In Catchment
École De La Vallée-Des-Voyageurs (Notre-Dame-De-La-Joie)
  • n/a
  • -
  • In Catchment
École Internationale Du Village (Limoges)
  • n/a
  • -
  • In Catchment
École Des Tournesols (Tournesols, Des)
  • n/a
  • -
  • In Catchment
École Internationale Du Village (Saint-Paul)
  • n/a
  • -
  • In Catchment
École Lord Aylmer (Lord Aylmer Senior Campus)
  • n/a
  • -
  • In Catchment
École Lord Aylmer (Lord Aylmer Junior Campus)
  • n/a
  • -
  • In Catchment
École Montessori De l'Outaouais
  • n/a
  • -
  • In Catchment
École Eardley (Eardley Elementary School)
  • n/a
  • -
  • In Catchment
School catchments and distances are intended to be used as reference only. To verify enrolment eligibility for a property, contact the school directly.Report Incorrect Info
Listing data is subject to copyright, disclaimer, and additional requirements from the data provider. See our Terms of Use for terms applicable to this listing. Listing data was last updated on 2026-09-08.
We use cookies and other technologies for functionality, security, and to provide you with a personalized experience on our online services. By continuing to use our online services, you agree to our Privacy Policy and Terms of Use. For information on how to adjust your privacy settings, visit our Cookie Policy.
Dismiss

