For Sale: 178 Delbert Circle, Whitchurch-Stouffville, ON - REW
Boost your listing
Listing featured. Your listing will be featured on REW.
View featured placement
$1,149,000
3 bd 3 ba 1500 - 2000 sf House

178 Delbert CircleWhitchurch-Stouffville, ON, L4A 0Y7

Stouffville
  • 3 Bed
  • 3 Bath
  • 1500 - 2000 Sqft
  • House

About this home

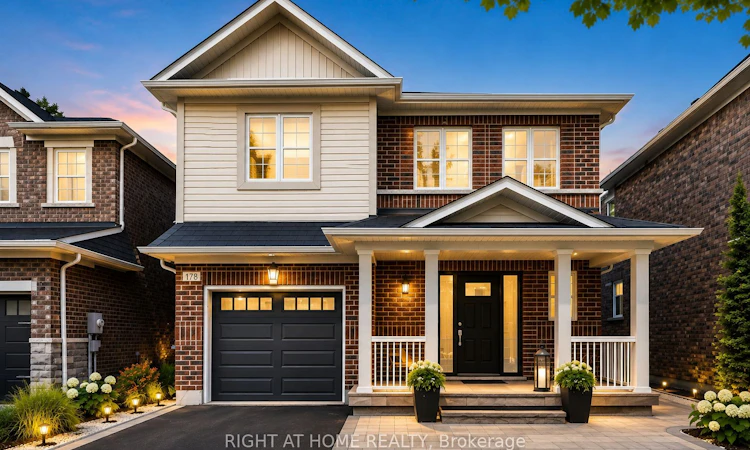
Welcome to 178 Delbert Circle in Stouffville - a beautifully renovated and upgraded detached home situated on a premium ravine lot, offering privacy, style, and exceptional family living. This impressive 3-bedroom, 3-bathroom home has been thoughtfully updated throughout with modern finishes and extensive interior and exterior improvements.The main floor features a bright and functional layout with new flooring and baseboards, fresh paint, upgraded lighting, and a beautifully updated kitchen complete with stylish backsplash, cabinetry, hardware, and newer appliances. Upstairs, the carpeting has been replaced with vinyl flooring throughout, complemented by an upgraded primary ensuite and new window coverings.Step outside and enjoy professionally improved outdoor spaces featuring front and backyard landscaping, extensive interlocking, upgraded front porch stonework, and a newer front door. The private ravine setting creates a peaceful backdrop with no homes directly behind.Additional upgrades include a HEPA filtration system, 3-level clean-water filtration system, owned tankless hot water system, gas line for the stove, security camera with alarm, and more. With over $118,000 in documented upgrades, this move-in-ready home combines comfort, modern style, and a sought-after Stouffville location. Simply move in and enjoy!
Listed by: Julia Cresiun, Salesperson, RIGHT AT HOME REALTY

Home facts and features

Price details
List Price
Gross Taxes for 2026
$5,756
Home facts
Bedrooms
3
Full Bathrooms
3
Parking Spaces
5
Parking Details
Private
Property Type
House
Lot Size
34 ft x 85 ft (2920 ft²)
Depth
85.51
Frontage
34.15
Year Built
6 - 15 yrs old
Exterior Finish
Brick, Aluminum Siding
Heating Type
Forced Air, Gas
Cooling
Central Air
Basement Details
Full, Unfinished
Features
Irregular Lot
Community
Agent details
Primary Agent
Julia Cresiun
Primary Broker
RIGHT AT HOME REALTY
Listing details
Days on REW
1 Day
MLS® Number
N13663724
Source
Toronto Real Estate Board
Is this your listing? Help it to stand out.

Mortgage Calculator

Estimated Payments
Purchase Price
Mortgage Total
Down Payment
Amortization
25 Years
Interest Rate
3.99%

Connect with our mortgage partner

REW Money

REW Money

REW Money

Connect with a mortgage expert

The displayed rates are provided as guidance only, are not guaranteed, or are to be considered an approval of credit. Approval will be based solely on your personal situation. You are encouraged to speak with a Mortgage Professional for the most accurate information and to determine your eligibility.

Property Insights

St Brendan Catholic School
  • Catholic
  • JK - 8
Stouffville District Secondary School
  • Public
  • 9 - 12
Pape-François School
  • Catholic
  • K - 8
Wendat Village Public School
  • Public
  • JK - 8
Oscar Peterson Public School
  • Public
  • JK - 8
St Mark Catholic Elementary School
  • Catholic
  • JK - 8
Glad Park Public School
  • Public
  • JK - 8
Summitview Public School
  • Public
  • JK - 8
Learning Point Academy
  • Private
  • K - 8
St Brigid Catholic Elementary School
  • Catholic
  • JK - 8
School catchments and distances are intended to be used as reference only. To verify enrolment eligibility for a property, contact the school directly.Report Incorrect Info
Listing data is subject to copyright, disclaimer, and additional requirements from the data provider. See our Terms of Use for terms applicable to this listing. Listing data was last updated on 2026-08-11.
We use cookies and other technologies for functionality, security, and to provide you with a personalized experience on our online services. By continuing to use our online services, you agree to our Privacy Policy and Terms of Use. For information on how to adjust your privacy settings, visit our Cookie Policy.
Dismiss

