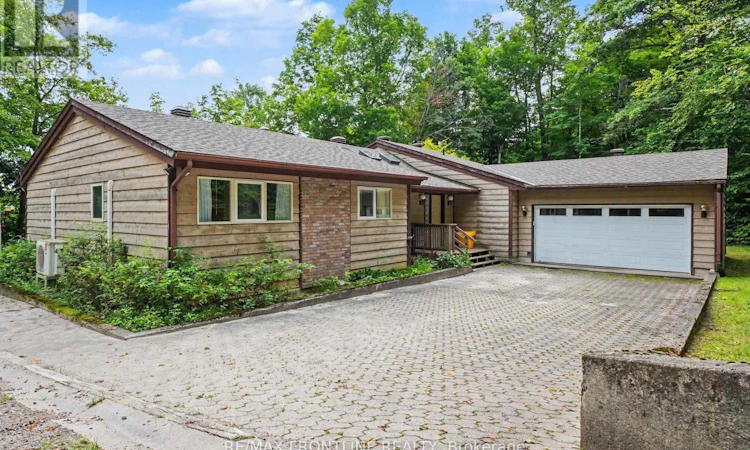
For Sale: 178 Burke Lane, Tay Valley, ON - REW
Boost your listing
Listing featured. Your listing will be featured on REW.
View featured placement
$849,900
3 bd 3 ba 1100 - 1499 sf House

178 Burke LaneTay Valley, ON, K0H 2B0

  • 3 Bed
  • 3 Bath
  • 1100 - 1499 Sqft
  • House

About this home

Welcome to your dream waterfront retreat! This fabulous 3-bedroom, 2.5-bathroom bungalow perfectly blends indoor comfort with outdoor adventure. Inside, the bright and spacious layout features a gorgeous living room anchored by a cozy built-in wood fireplace. The large kitchen comes fully equipped with a built-in oven and cooktop, flowing effortlessly into the spacious dining area and a comfortable main-floor family room.The primary bedroom serves as a private oasis, complete with a 4-piece ensuite bath. For ultimate convenience, the main-floor laundry room steps directly out to your attached 2-car garage. Step outside to experience true cottage-country luxury. The 16x13 screened-in porch leads out to a large open deck, offering the perfect setup for summer BBQs. Walk down your laneway of the sprawling 1.95-acre lot to approximately 300 feet of private shoreline. A premium dock ( Approx 2021) awaits your boat, making it easier than ever to explore the water. Hobbyists will also love the bonus detached 1-car garage, which doubles as the perfect workshop. You will appreciate the full unfinished basement waiting for your finishing touches. Bennett Lake is a highly sought-after, scenic body of water in Tay Valley Township. Spanning over 17 miles long, it is famous for its irregular shoreline, quiet islands, and incredible fishing. While you will feel a million miles away from the noise of the city, you are only a short drive from historic downtown Perth, several golf courses, and local shops.Don't miss out on this gem of a property. Let your summer fun begin! Road Association fees 450.00 in 2026 includes winter road maintenance. (Please note: some photos virtually staged, aerial view lines are approximate) (id:63626)
Listed by: Sheri D'Aoust, Broker of Record, RE/MAX FRONTLINE REALTY

Home facts and features

Price details
List Price
Gross Taxes for 2026
$5,805
Home facts
Bedrooms
3
Full Bathrooms
2
Partial Bathrooms
1
Parking Spaces
6
Parking Details
Attached Garage, Garage
Property Type
House
Depth
425 feet
Frontage
300.0 feet
Title
Freehold
Style
Bungalow
Exterior Finish
Wood
Heating Type
Heat Pump, Baseboard heaters, Electric, Wood, Other
Cooling
Wall unit
Basement Details
Full
Features
Fireplace(s), Irregular lot size, Wooded area
Appliances
Cooktop, Dryer, Oven, Oven - Built-In, Refrigerator, Washer, Water Heater
Agent details
Primary Agent
Sheri D'Aoust
Primary Broker
RE/MAX FRONTLINE REALTY
Listing details
Days on REW
4 Days
MLS® Number
X13664714
Source
Canadian Real Estate Association
Board
Rideau - St. Lawrence Real Estate Board

Is this your listing? Help it to stand out.

Mortgage Calculator

Estimated Payments
Purchase Price
Mortgage Total
Down Payment
Amortization
25 Years
Interest Rate
3.99%

Connect with our mortgage partner

REW Money

REW Money

REW Money

Connect with a mortgage expert

The displayed rates are provided as guidance only, are not guaranteed, or are to be considered an approval of credit. Approval will be based solely on your personal situation. You are encouraged to speak with a Mortgage Professional for the most accurate information and to determine your eligibility.

Property Insights

École Communautaire Ernest-Lang
  • n/a
  • K - 8
  • In Catchment
École Saint-Jacques
  • n/a
  • K - 8
  • In Catchment
Saint Mary's Academy
  • n/a
  • K - 12
  • In Catchment
Carrefour De La Jeunesse
  • n/a
  • K - 8
  • In Catchment
Cité Des Jeunes
  • n/a
  • 9 - 12
  • In Catchment
École Notre-Dame
  • n/a
  • K - 8
  • In Catchment
Cité Des Jeunes A.-M.-Sormany
  • n/a
  • 9 - 12
  • In Catchment
École Régionale Saint-Basile
  • n/a
  • K - 8
  • In Catchment
École Mgr-Matthieu-Mazerolle
  • n/a
  • K - 8
  • In Catchment
École Régionale Sainte-Anne
  • n/a
  • K - 8
  • In Catchment
School catchments and distances are intended to be used as reference only. To verify enrolment eligibility for a property, contact the school directly.Report Incorrect Info
Listing data is subject to copyright, disclaimer, and additional requirements from the data provider. See our Terms of Use for terms applicable to this listing. Listing data was last updated on 2026-08-15.
We use cookies and other technologies for functionality, security, and to provide you with a personalized experience on our online services. By continuing to use our online services, you agree to our Privacy Policy and Terms of Use. For information on how to adjust your privacy settings, visit our Cookie Policy.
Dismiss






