For Sale: 177 Mayfield Avenue, Waterloo, ON - REW
Boost your listing
Listing featured. Your listing will be featured on REW.
View featured placement
$799,900
3 bd • ba • sf • House

177 Mayfield AvenueWaterloo, ON, N2J 3S3

  • 3 Bed
  • Bath
  • Sqft
  • House

About this home

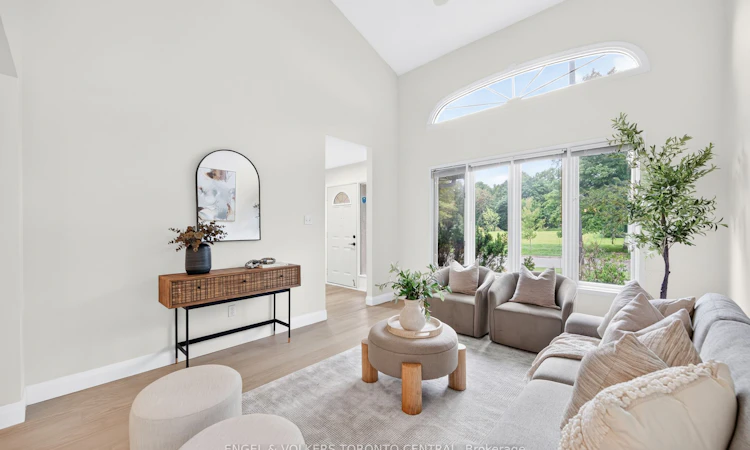
Welcome to this beautifully updated 2-storey home in desirable Lincoln Heights, Waterloo! Offering 3 bedrooms, 4 bathrooms, a double-car garage, and a fully finished basement, this move-in-ready home combines thoughtful updates with comfortable family living in a well-established neighbourhood. The main level features new flooring (2025), with elegant engineered hardwood in the living and dining rooms (2022). The kitchen has been refreshed with painted cabinets (2025), a new countertop (2026), and updated appliances, including a fridge and stove (2025) and dishwasher (2023). Contemporary light fixtures (2026) add a fresh finishing touch. The living room offers a fireplace with a conduit provision above the fireplace, providing flexibility for a wall-mounted TV or entertainment setup. The home has been freshly updated for comfort and efficiency with a new furnace and heat pump (2025), New washer and Dryer(2024), an owned tankless water heater, owned water softener, and maintenance-free gutters (2024). Upstairs, you'll find three comfortable bedrooms and beautifully updated bathrooms. The main bathroom features a walk-in glass shower updated in 2024, while the primary bedroom ensuite also offers a walk-in shower, updated in 2024. The fully finished basement provides valuable additional living space, complete with sunshine windows, a second fireplace, and a 2-piece bathroom-ideal for a recreation room, home office, guest space, or family entertaining. Step outside to enjoy the mature, treed backyard, offering privacy and a peaceful outdoor setting. The double-car garage provides excellent parking and storage, while the established landscaping adds to the home's curb appeal. Lincoln Heights is a well-established Waterloo neighbourhood close to everyday shopping, restaurants, parks, schools, and convenient amenities. . University of Waterloo and Wilfrid Laurier University are nearby, adding to the area's appeal for families, students, faculty, and professionals.
Listing courtesy of Engel & Volkers
Listed by: Dennis Mehravar, Engel & Volkers Waterloo Region

Home facts and features

Price details
List Price
Home facts
Bedrooms
3
Full Bathrooms
Parking Spaces
4
Parking Details
Garage Door Opener, Attached
Property Type
House
Exterior Finish
Heating Type
Natural Gas, Forced Air
Cooling
Central Air
Agent details
Primary Agent
Primary Broker
Engel & Volkers Waterloo Region
Listing details
Days on REW
1 Day
MLS® Number
X13809784
Source
Engel & Völkers
Board
Toronto Real Estate Board
Is this your listing? Help it to stand out.

Mortgage Calculator

Estimated Payments
Purchase Price
Mortgage Total
Down Payment
Amortization
25 Years
Interest Rate
3.99%

Connect with our mortgage partner

Frank Mortgage

Frank Mortgage

Canada's No Fee Mortgage Marketplace

Online mortgage broker offering quick and simple access to Canada's top lenders – compare rates and complete your mortgage in a secure online environment

Connect with a mortgage expert

The displayed rates are provided as guidance only, are not guaranteed, or are to be considered an approval of credit. Approval will be based solely on your personal situation. You are encouraged to speak with a Mortgage Professional for the most accurate information and to determine your eligibility.

Property Insights

Lincoln Heights Public School
  • Public
  • JK - 8
ÉÉC Mère-Élisabeth-Bruyère
  • Catholic
  • JK - 6
Bluevale Collegiate Institute
  • Public
  • 9 - 12
St Agnes Catholic Elementary School
  • Catholic
  • JK - 8
É Élém L'Harmonie
  • Public
  • JK - 8
Sandowne Public School
  • Public
  • JK - 6
Elizabeth Ziegler Public School
  • Public
  • JK - 6
St David Catholic Secondary School
  • Catholic
  • 9 - 12
MacGregor Public School
  • Public
  • 6 - 8
Waterloo Collegiate Institute
  • Public
  • 9 - 12
School catchments and distances are intended to be used as reference only. To verify enrolment eligibility for a property, contact the school directly.Report Incorrect Info
Listing data is subject to copyright, disclaimer, and additional requirements from the data provider. See our Terms of Use for terms applicable to this listing. Listing data was last updated on 2026-09-24.
We use cookies and other technologies for functionality, security, and to provide you with a personalized experience on our online services. By continuing to use our online services, you agree to our Privacy Policy and Terms of Use. For information on how to adjust your privacy settings, visit our Cookie Policy.
Dismiss

