For Sale: 1747 Chornoby Crescent, Tecumseh, ON - REW
Boost your listing
Listing featured. Your listing will be featured on REW.
View featured placement
$949,900
5 bd 4 ba sf House
1747 Chornoby Crescent
Street ViewDirections

1747 Chornoby CrescentTecumseh, ON, N8N 5A1

  • 5 Bed
  • 4 Bath
  • Sqft
  • House

About this home

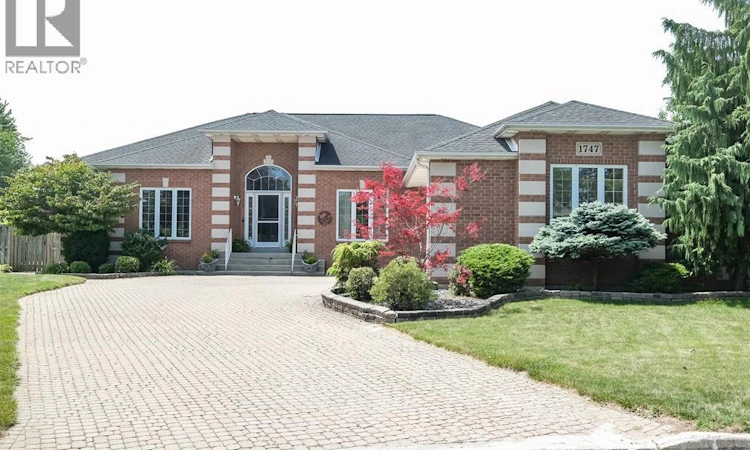
Incredible opportunity to own a beautiful full brick ranch with over 3,300 square feet on the main floor. Enter this lovely home and be greeted with a spacious great room boasting 17 foot soaring ceiling with light hardwood flooring and cozy gas fireplace. Open concept kitchen with a separate dining area overlooking the massive backyard. Beautiful formal dining room is great for entertaining. The grand primary bedroom has a spacious ensuite bath and walk in closet. Double doors for easy access to the stunning backyard. The 2nd bedroom impressively also has an ensuite bath. The very large 3rd bedroom is situated within close proximity to anothe full bathroom. The prestigious looking office has a large walk in close and could easily be used as a 4th bedroom. There's also a bright and beautiful sunroom giving you a a great view of the massive backyard. The main floor laundry has direct access to the double garage. The huge basement has a cozy family room with fireplace as well as an oversized 5th bedroom with striking ensuite. Convenient grade entrance gives access to the oasis like backyard with heated kidney shaped in ground pool. The shed has a new roof. The furnace and Ac were both updated in 2020. The tankless hot water system is owned. There is also a sprinkler system! Rarely can you find such a large home in a very desirable residential area on a huge wonderfully landscaped property with an in ground pool! This home has it all! Seller, has the right to accept or reject any offer. (id:63626)
Listed by: ALAN SAAD, Salesperson, REMAX CAPITAL DIAMOND REALTY

Home facts and features

Price details
List Price
Home facts
Bedrooms
5
Full Bathrooms
4
Parking Details
Garage, Attached Garage, Inside Entry
Property Type
House
Depth
IRREG / 0.428 AC
Year Built
Built in 1996 (30 yrs old)
Title
Freehold
Style
Ranch
Exterior Finish
Brick
Heating Type
Forced air, Natural gas
Cooling
Central air conditioning
Pool
In Ground Pool, Pool Equipment
Features
Double width or more driveway, Finished Driveway, Front Driveway, Interlocking Driveway
Appliances
Dishwasher, Dryer, Refrigerator, Stove, Washer
Agent details
Primary Agent
ALAN SAAD
Primary Broker
REMAX CAPITAL DIAMOND REALTY
Secondary Agent
KIMBERLY MILLER
Secondary Broker
REMAX CAPITAL DIAMOND REALTY
Listing details
Days on REW
1 Day
MLS® Number
26018032
Source
Canadian Real Estate Association
Board
Windsor-Essex County Association of REALTORS®

Is this your listing? Help it to stand out.

Mortgage Calculator

Estimated Payments
Purchase Price
Mortgage Total
Down Payment
Amortization
25 Years
Interest Rate
3.99%

Connect with our mortgage partner

REW Money

REW Money

REW Money

Connect with a mortgage expert

The displayed rates are provided as guidance only, are not guaranteed, or are to be considered an approval of credit. Approval will be based solely on your personal situation. You are encouraged to speak with a Mortgage Professional for the most accurate information and to determine your eligibility.

Property Insights

É Élém C Saint-Antoine
  • Catholic
  • JK - 8
Tecumseh Vista Academy- Secondary
  • Public
  • 9 - 12
St Peter Catholic School
  • Catholic
  • JK - 8
A V Graham Public School
  • Public
  • JK - 8
St Pius X Catholic School
  • Catholic
  • JK - 8
L A Desmarais Catholic School
  • Catholic
  • JK - 8
Tecumseh Vista Academy - Elementary
  • Public
  • JK - 8
É Élém C Ste-Marguerite-d'Youville
  • Catholic
  • JK - 8
l'Essor
  • Catholic
  • 7 - 12
St Joseph's School
  • Catholic
  • 9 - 12
School catchments and distances are intended to be used as reference only. To verify enrolment eligibility for a property, contact the school directly.Report Incorrect Info
Listing data is subject to copyright, disclaimer, and additional requirements from the data provider. See our Terms of Use for terms applicable to this listing. Listing data was last updated on 2026-07-27.






