For Sale: 174 Bayview Avenue, Georgina, ON - REW
Boost your listing
Listing featured. Your listing will be featured on REW.
View featured placement
$899,000
4 bd 3 ba 2500 - 2999 sf House

174 Bayview AvenueGeorgina, ON, L4P 2S9

Keswick South
  • 4 Bed
  • 3 Bath
  • 2500 - 2999 Sqft
  • House

About this home

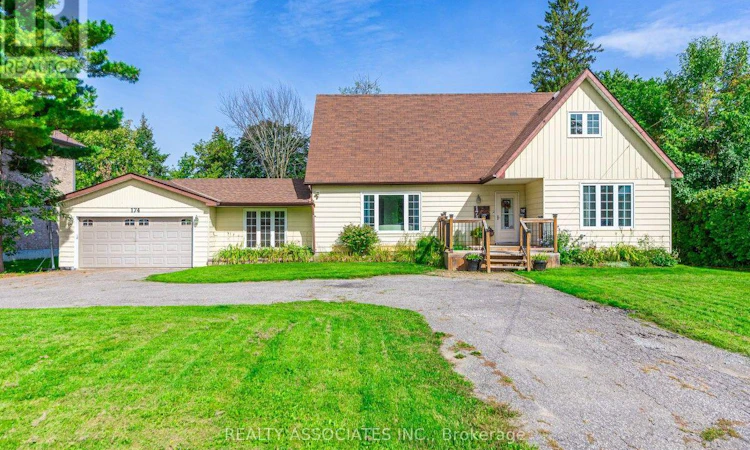
** Opportunity Knocks** Exceptional Lot 100 X 189** Lot 30 & Lot 31** Welcome to this beautifully renovated two-storey home, ideally situated on a quiet, sought-after street in desirable South Keswick. Offering stylish updates, spacious family living, and an exceptional backyard retreat, this home is perfect for both everyday living, entertaining, and future investment. The functional main floor features a spacious open-concept living and dining area, a bright family room with an electric fireplace. Beautifully appointed kitchen with quartz/granite countertops, stainless steel appliances, pot lights, and a walk-out to a large deck and private backyard. The backyard is truly an entertainer's dream, featuring a saltwater swimming pool (18 X 36) with a gas heater, a newer pool liner (2022), and a diving board. The pool is enclosed by approximately 120 feet of mesh fencing, which can be conveniently removed in three-panel sections when desired. A dedicated gas line for the BBQ makes outdoor entertaining easy and enjoyable. The main floor also offers a versatile bedroom with large windows, a closet, and an ensuite bathroom-ideal for guests, extended family, or a home office. Convenient main-floor laundry, additional storage, and direct garage access complete this level. Upstairs features three spacious bedrooms, providing comfortable accommodation for the entire family. Additional highlights include crown moulding throughout the main floor, tasteful landscaping, a double garage, and a well-designed outdoor space perfect for summer enjoyment. Ideally located close to Highway 404, the marina, private beaches, shopping, schools, parks, trails, transit, and a wide range of amenities, this home offers the perfect combination of comfort, convenience, and lifestyle.A fantastic opportunity to enjoy stylish family living with an incredible backyard oasis in one of South Keswick's most desirable communities! (id:63626)
Listed by: ELA MOLUKI, Salesperson, REALTY ASSOCIATES INC.

Home facts and features

Price details
List Price
Gross Taxes for 2026
$6,050
Home facts
Bedrooms
4
Full Bathrooms
2
Partial Bathrooms
1
Parking Spaces
10
Parking Details
Garage, Attached Garage
Property Type
House
Lot Size
100 ft x 189 ft (18900 ft²)
Depth
189 feet
Frontage
100.0 feet
Title
Freehold
Exterior Finish
Aluminum siding
Heating Type
Forced air, Natural gas
Cooling
Central air conditioning
Pool
In Ground Pool
Basement Details
Crawl space
Features
Alarm system, Fireplace(s)
Appliances
Central Vacuum, Dishwasher, Dryer, Freezer, Oven, Refrigerator, Stove, Washer, Water Heater - Tankless, Whirlpool
Community
Agent details
Primary Agent
ELA MOLUKI
Primary Broker
REALTY ASSOCIATES INC.
Listing details
Days on REW
1 Day
MLS® Number
N13775664
Source
Canadian Real Estate Association

Is this your listing? Help it to stand out.

Mortgage Calculator

Estimated Payments
Purchase Price
Mortgage Total
Down Payment
Amortization
25 Years
Interest Rate
3.99%

Connect with our mortgage partner

REW Money

REW Money

REW Money

Connect with a mortgage expert

The displayed rates are provided as guidance only, are not guaranteed, or are to be considered an approval of credit. Approval will be based solely on your personal situation. You are encouraged to speak with a Mortgage Professional for the most accurate information and to determine your eligibility.

Property Insights

R L Graham Public School
  • Public
  • JK - 8
Keswick High School
  • Public
  • 9 - 12
Prince of Peace Catholic Elementary School
  • Catholic
  • JK - 6
Jersey Public School
  • Public
  • JK - 8
Our Lady of the Lake Catholic School
  • Catholic
  • 7 - 12
Fairwood Public School
  • Public
  • JK - 8
W J Watson Public School
  • Public
  • JK - 8
Lake Simcoe Public School
  • Public
  • JK - 8
Keswick Public School
  • Public
  • JK - 8
Lakeside Public School
  • Public
  • JK - 8
School catchments and distances are intended to be used as reference only. To verify enrolment eligibility for a property, contact the school directly.Report Incorrect Info
Listing data is subject to copyright, disclaimer, and additional requirements from the data provider. See our Terms of Use for terms applicable to this listing. Listing data was last updated on 2026-09-12.
We use cookies and other technologies for functionality, security, and to provide you with a personalized experience on our online services. By continuing to use our online services, you agree to our Privacy Policy and Terms of Use. For information on how to adjust your privacy settings, visit our Cookie Policy.
Dismiss






