For Sale: 1734 Waterdown Road, Burlington, ON - REW
Boost your listing
Listing featured. Your listing will be featured on REW.
View featured placement
$1,350,000
3 bd • 2 ba • 1100 - 1499 sf • House

1734 Waterdown RoadBurlington, ON, L7P 5A1

Grindstone
  • 3 Bed
  • 2 Bath
  • 1100 - 1499 Sqft
  • House

About this home

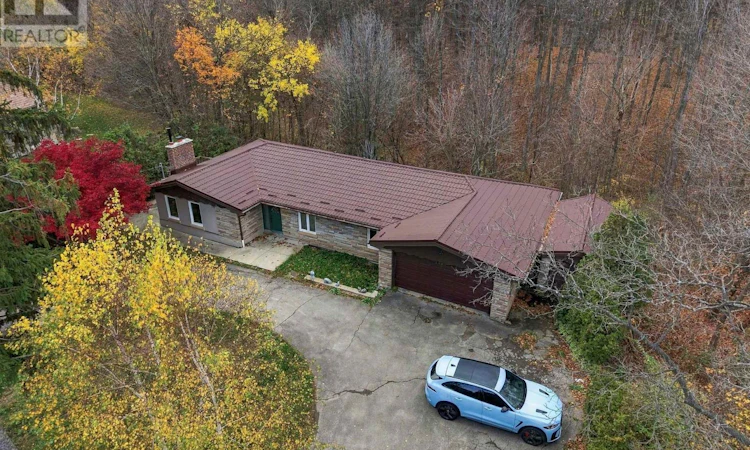
Welcome to 1734 Waterdown Road, Burlington. Surrounded by picturesque forest views with no rear neighbours, this beautifully updated 3-bedroom, 2-bathroom home offers an exceptional blend of comfort, privacy and convenience.The current owner has completed extensive improvements, including a metal roof, furnace and A/C, replacement windows, spray foam insulation throughout, updated flooring, kitchen and bathrooms, offering modern comfort and added value.The bright, open-concept main floor is designed for everyday living and entertaining. A spacious kitchen island anchors the home, seamlessly connecting the kitchen, dining and living areas. A cozy gas fireplace, expansive windows and sliding doors fill the space with natural light and lead to a deck overlooking the peaceful forest backdrop, perfect for indoor-outdoor entertaining.The primary suite offers a relaxing retreat with direct deck access, a walk-in closet and an ensuite featuring a glass-enclosed tiled shower and soaker tub overlooking the forest.The expansive unfinished walkout basement offers incredible potential! Featuring large above-grade windows, abundant natural light, backyard access and a bathroom rough-in, this versatile space is ready for your vision, whether additional living space, bedrooms or a home theatre! Additional highlights include an attached two-car garage with side and interior access, plus a detached workshop/shed, ideal for hobbyists or extra storage.Ideally located along Waterdown Road, enjoy convenient access to Aldershot GO Station, Highway 403, the QEW, Burlington, Hamilton and the GTA. Nearby conservation areas, scenic trails, Royal Botanical Gardens, LaSalle Park and Burlington's vibrant downtown waterfront offer endless opportunities for recreation, dining and entertainment.A wonderful opportunity to enjoy nature, modern updates and everyday convenience! (id:63626)
Listed by: Daniel Nicoletti, Salesperson, PEAK GROUP REALTY LTD.

Home facts and features

Price details
List Price
Gross Taxes for 2026
$5,762
Home facts
Bedrooms
3
Full Bathrooms
2
Parking Spaces
8
Parking Details
Attached Garage, Garage
Property Type
House
Lot Size
101 ft x 324 ft (32979 ft²)
Depth
324.6 feet
Frontage
101.7 feet
Title
Freehold
Style
Bungalow
Exterior Finish
Stone, Stucco
Heating Type
Forced air, Natural gas
Cooling
Central air conditioning
Basement Details
Unfinished,
Community
Agent details
Primary Agent
Daniel Nicoletti
Primary Broker
PEAK GROUP REALTY LTD.
Secondary Agent
Secondary Broker
PEAK GROUP REALTY LTD.
Listing details
Days on REW
1 Day
MLS® Number
W14171094
Source
Canadian Real Estate Association
Board
Niagara Association of REALTORS®
Is this your listing? Help it to stand out.

Mortgage Calculator

provided by REW Digital Ltd
Estimated Payments
Purchase Price
Mortgage Total
Down Payment
Amortization
25 Years
Interest Rate
3.99%

Connect with our mortgage partner

Frank Mortgage

Frank Mortgage

Canada's No Fee Mortgage Marketplace

Online mortgage broker offering quick and simple access to Canada's top lenders – compare rates and complete your mortgage in a secure online environment

Connect with a mortgage expert

The displayed rates are provided as guidance only, are not guaranteed, or are to be considered an approval of credit. Approval will be based solely on your personal situation. You are encouraged to speak with a Mortgage Professional for the most accurate information and to determine your eligibility.

Property Insights

Woodview Learning Centre
  • Private
  • K - 10
St. Thomas Catholic Elementary School
  • Catholic
  • JK - 8
Burlington Christian Academy
  • Private
  • Pre-K - 8
Holy Rosary School
  • Catholic
  • JK - 8
Aldershot School
  • Public
  • 7 - 12
Glenview Public School
  • Public
  • JK - 6
Fern Hill - Burlington
  • Private
  • Pre-K - 8
Maplehurst Public School
  • Public
  • JK - 6
Guardian Angels Catholic Elementary School
  • Catholic
  • JK - 8
ÉÉC Saint-Philippe
  • Catholic
  • JK - 8
School catchments and distances are intended to be used as reference only. To verify enrolment eligibility for a property, contact the school directly.Report Incorrect Info
Listing data is subject to copyright, disclaimer, and additional requirements from the data provider. See our Terms of Use for terms applicable to this listing. Listing data was last updated on 2026-11-11.
We use cookies and other technologies for functionality, security, and to provide you with a personalized experience on our online services. By continuing to use our online services, you agree to our Privacy Policy and Terms of Use. For information on how to adjust your privacy settings, visit our Cookie Policy.
Dismiss