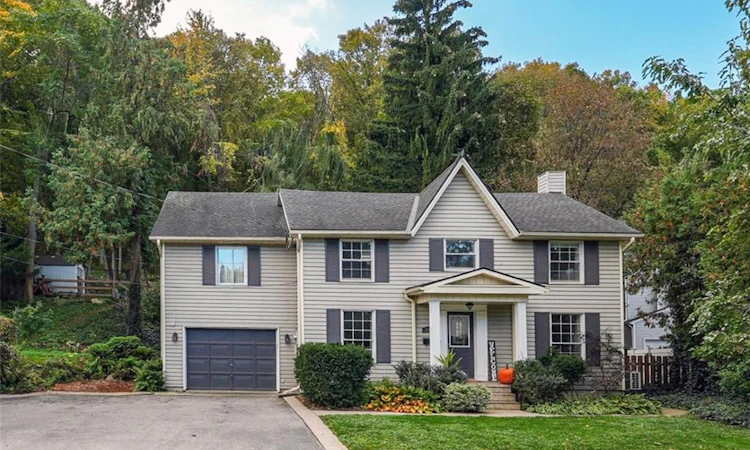
For Sale: 173 Main Street W, Grimsby, ON - REW
Boost your listing
Listing featured. Your listing will be featured on REW.
View featured placement
$849,000
2 bd • 3 ba • 1985 sf • House

173 Main Street WGrimsby, ON, L3M 1S1

  • 2 Bed
  • 3 Bath
  • 1985 Sqft
  • House

About this home

UNIQUE YET DISTINCTIVE -- TUCKED AGAINST THE ESCARPMENT … Backing onto serene green space, life at 173 Main St W, Grimsby brings together inviting spaces, unexpected details and room to make it your own. Step through the foyer into the main level where updated flooring, crown moulding, skylights, potlights, pocket doors, and Juliet balcony add refined finishing touches. In the spacious living room, a VAULTED CEILING & SKYLIGHT create an airy feel, while a GAS FIREPLACE with mantel & stone surround creates a cozy feeling. The dining room is ready for weeknight dinners or special celebrations, with big windows boasting nature views, while connecting to the UPDATED kitchen (2024) - QUARTZ counters and backsplash, new appliances (2025), and a butler pantry that adds handy extra space. The sunken mudroom/laundry with washer & dryer (2023) provides direct garage and yard access along with a 2-pc bath. Step outside to the private, gated patio w/gas BBQ hookup, then up a few steps to a secluded UPPER PATIO, with the gorgeous NIAGARA ESCARPMENT as your backdrop. The upper level features a versatile LOFT area with Murphy Bed that could function as another bedroom area. The SUNKEN PRIMARY BEDROOM suite feels like its own retreat with a WALK-IN CLOSET, thermostat-controlled GAS FIREPLACE and WALK OUT to a private deck. The luxurious ENSUITE turns everyday routines into something special with a HEATED FLOOR, XL soaker TUB, and stand-up shower + pocket door. A second bedroom and 4-pc bath complete the level. Ductless split A/C adds additional comfort, while the unfinished basement provides additional space for storage and future possibilities. XL garage + DOUBLE drive. Located WALKING DISTANCE to everything that makes Grimsby desirable – downtown core, shopping, restaurants, plus easy highway access AND 2 minutes to GO Station! CLICK ON MULTIMEDIA for virtual tour, drone photos, floor plans & more.
Listed by: Lynn Fee, RE/MAX Escarpment Realty Inc.

Home facts and features

Price details
List Price
Gross Taxes for 2026
$7,717
Home facts
Bedrooms
2
Full Bathrooms
2
Partial Bathrooms
1
Parking Spaces
5
Parking Details
Attached Garage, Asphalt, Inside Entry
Property Type
House
Lot Size
102 ft x 132 ft (13544 ft²)
Depth
132.0
Frontage
102.6
Year Built
Built in 1900 (126 yrs old)
Style
Traditional
Heating Type
Baseboard,Gas Hot Water,Radiant
Cooling
Ductless
Basement Details
Full,Unfinished
Features
Access To Water, Auto Garage Door Remote(s), Gas, Lake/pond, Living Room, Main Level, Other, Year Round Living
Appliances
A/c Unit In Primary Bedrm, Built-in Microwave, Dishwasher, Dryer, Light Fixtures, Murphy Bed, Rain Barrel, Range Hood, Refrigerator, Sheds, Stove, Washer, Window Coverings, Window Treatments
Agent details
Primary Agent
Primary Broker
RE/MAX Escarpment Realty Inc.
Listing details
Days on REW
1 Day
MLS® Number
40863571
Source
Information Technology Systems Ontario
Board
Cornerstone Association of REALTORS®
Is this your listing? Help it to stand out.

Mortgage Calculator

provided by REW Digital Ltd
Estimated Payments
Purchase Price
Mortgage Total
Down Payment
Amortization
25 Years
Interest Rate
3.99%

Connect with our mortgage partner

Frank Mortgage

Frank Mortgage

Canada's No Fee Mortgage Marketplace

Online mortgage broker offering quick and simple access to Canada's top lenders – compare rates and complete your mortgage in a secure online environment

Connect with a mortgage expert

The displayed rates are provided as guidance only, are not guaranteed, or are to be considered an approval of credit. Approval will be based solely on your personal situation. You are encouraged to speak with a Mortgage Professional for the most accurate information and to determine your eligibility.

Property Insights

Grimsby Secondary School
  • Public
  • 9 - 12
Central Public School
  • Public
  • JK - 8
Blessed Trinity Catholic Secondary School
  • Catholic
  • 9 - 12
Our Lady of Fatima Catholic Elementary School
  • Catholic
  • JK - 8
St Joseph Catholic Elementary School
  • Catholic
  • JK - 8
Lakeview Public School
  • Public
  • JK - 8
Nelles Public School
  • Public
  • JK - 8
Park Public School
  • Public
  • JK - 6
Grand Avenue Public School
  • Public
  • JK - 8
Smith Public School
  • Public
  • JK - 8
School catchments and distances are intended to be used as reference only. To verify enrolment eligibility for a property, contact the school directly.Report Incorrect Info
Listing data is subject to copyright, disclaimer, and additional requirements from the data provider. See our Terms of Use for terms applicable to this listing. Listing data was last updated on 2026-10-16.
We use cookies and other technologies for functionality, security, and to provide you with a personalized experience on our online services. By continuing to use our online services, you agree to our Privacy Policy and Terms of Use. For information on how to adjust your privacy settings, visit our Cookie Policy.
Dismiss






