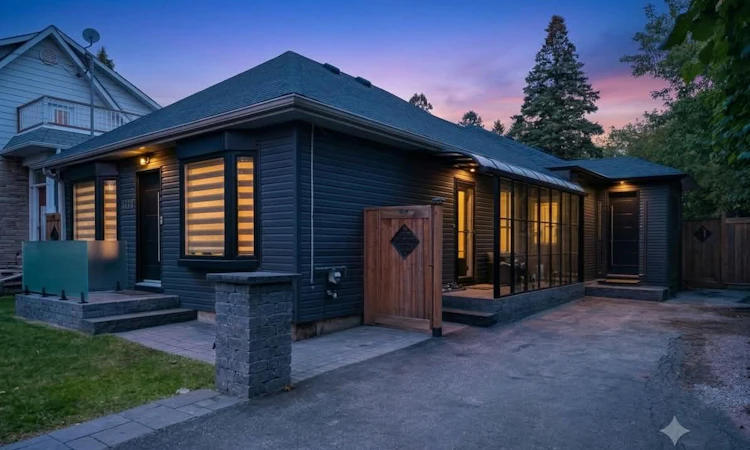
For Sale: 1723 Brock Street S, Whitby, ON - REW
Boost your listing
Listing featured. Your listing will be featured on REW.
View featured placement
$1,449,000
4 + 1 bd 3 ba 1500 - 2000 sf House

1723 S Brock StreetWhitby, ON, L1N 4M7

Port Whitby
  • 4 + 1 Bed
  • 3 Bath
  • 1500 - 2000 Sqft
  • House

About this home

Welcome to an extraordinary, fully modernized coastal residence in highly sought-after Port Whitby, just a short walk to the lakefront, scenic trails, and harbor. Reimagined for ultimate comfort and flexibility, this home offers an incredible floor plan complete with a stunning 2024 custom addition featuring 9-foot ceilings, soaring 8-foot solid core interior doors, and premium 2x6 construction with high-efficiency spray foam insulation. ?Designed with exceptional attention to detail, the home features two fully equipped custom kitchens boasting dual Quartz center islands, matching Quartz backsplashes, and stainless steel appliances-making it ideal for multi-generational families, effortless entertaining, or seamless executive living.?Step into your private outdoor oasis designed for season-long luxury. The fully fenced backyard features custom stamped concrete patio space, covered side and rear sitting areas, a natural gas fire pit, and a natural gas line for your BBQ. At the center of it all is a heated, in-ground saltwater pool equipped with full smart automation. ?Every major mechanical and structural component has been upgraded for complete peace of mind, including brand-new siding, roofs, high-efficiency windows, and doors. The property is powered by an upgraded 200 Amp electrical panel, dual HVAC systems, dual A/C units, two owned hot water heaters (including one tankless system), double sump pumps, and a fully engineered underground drainage system with an infiltration gallery? Complete with built-in interior and exterior speaker systems, exterior pot lighting, built-in custom closet organizers, and a large multi-vehicle driveway, this turn-key estate is a rare find near the water.
Listed by: Abrar Beg, Salesperson, RE/MAX MILLENNIUM REAL ESTATE

Home facts and features

Price details
List Price
Gross Taxes for 2026
$5,461
Home facts
Bedrooms
4 + 1
Full Bathrooms
3
Parking Spaces
6
Property Type
House
Lot Size
50 ft x 210 ft (10511 ft²)
Depth
210.22
Frontage
50.0
Exterior Finish
Vinyl Siding
Heating Type
Forced Air, Gas
Cooling
Central Air
Pool
Inground, Salt
Features
Alarm System, Carbon Monoxide Detectors, Fenced Yard, Marina, Public Transit, School Bus Route, Waterfront
Community
Agent details
Primary Agent
Abrar Beg
Primary Broker
RE/MAX MILLENNIUM REAL ESTATE
Listing details
Days on REW
1 Day
MLS® Number
E13820840
Source
Toronto Real Estate Board
Is this your listing? Help it to stand out.

Mortgage Calculator

Estimated Payments
Purchase Price
Mortgage Total
Down Payment
Amortization
25 Years
Interest Rate
3.99%

Connect with our mortgage partner

Frank Mortgage

Frank Mortgage

Canada's No Fee Mortgage Marketplace

Online mortgage broker offering quick and simple access to Canada's top lenders – compare rates and complete your mortgage in a secure online environment

Connect with a mortgage expert

The displayed rates are provided as guidance only, are not guaranteed, or are to be considered an approval of credit. Approval will be based solely on your personal situation. You are encouraged to speak with a Mortgage Professional for the most accurate information and to determine your eligibility.

Property Insights

Sir William Stephenson Public School
  • Public
  • JK - 8
Kendalwood Montessori
  • Private
  • Pre-K - 8
Father Donald MacLellan Catholic Sec Sch Catholic School
  • Catholic
  • 9 - 12
Henry Street High School
  • Public
  • 9 - 12
Four Winds Montessori School Inc.
  • Private
  • Pre-K - 3
St Marguerite d'Youville Catholic School
  • Catholic
  • JK - 8
West Lynde Public School
  • Public
  • JK - 8
Trafalgar Castle School
  • Private
  • 4 - 12
Hatch House Montessori
  • Private
  • Pre-K - 8
ÉÉC Jean-Paul II
  • Catholic
  • JK - 6
School catchments and distances are intended to be used as reference only. To verify enrolment eligibility for a property, contact the school directly.Report Incorrect Info
Listing data is subject to copyright, disclaimer, and additional requirements from the data provider. See our Terms of Use for terms applicable to this listing. Listing data was last updated on 2026-09-24.
We use cookies and other technologies for functionality, security, and to provide you with a personalized experience on our online services. By continuing to use our online services, you agree to our Privacy Policy and Terms of Use. For information on how to adjust your privacy settings, visit our Cookie Policy.
Dismiss

