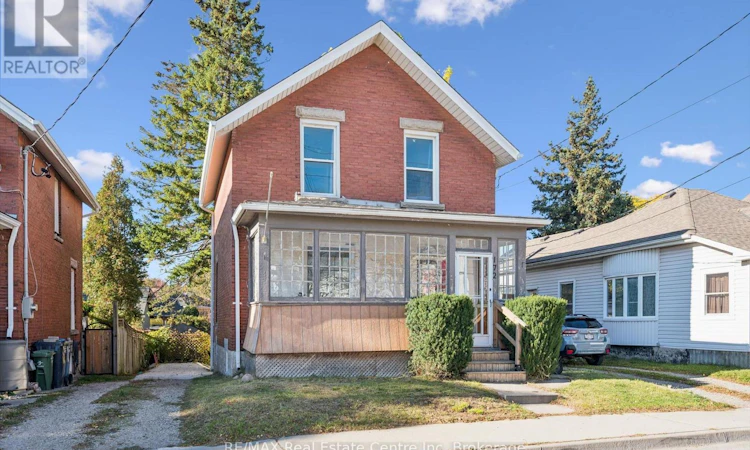
For Sale: 172 York Road, Guelph, ON - REW
Boost your listing
Listing featured. Your listing will be featured on REW.
View featured placement
$564,900
3 bd • 1 ba • 1100 - 1499 sf • House

172 York RoadGuelph, ON, N1E 3G2

Two Rivers
  • 3 Bed
  • 1 Bath
  • 1100 - 1499 Sqft
  • House

About this home

Welcome to 172 York Road - Downtown Guelph Living at Its Best!Enjoy the best of downtown living in this classic two-storey, three-bedroom redbrick home, ideally located just a short stroll from downtown Guelph. Explore the farmers' market, local restaurants, nightlife, and the city's scenic riverfront trails. Outdoor enthusiasts will love the nearby Eramosa and Speed River trails for walking, hiking and cycling, along with opportunities for kayaking and canoeing. The Guelph Lake Conservation Area and GORBA mountain bike trails offer even more ways to enjoy the outdoors, while Rockwood Conservation Area is just over 10 minutes away via Highway 7. Commuting to Toronto is also convenient with easy access to the highway.The spacious, private backyard offers plenty of room for gardening, entertaining, or simply relaxing with family and friends. With parking for up to five vehicles, there's plenty of space for both residents and guests.Numerous recent updates add comfort and peace of mind, including a newer furnace and central air conditioning, thermostat, owned hot water heater, eavestroughs, downspouts, soffit and fascia, basement windows, and improved wall and attic insulation. The roof was replaced in 2018.A wonderful opportunity to enjoy classic redbrick charm, generous outdoor space, and an exceptional location close to everything that makes Guelph such a desirable place to call home! (id:63626)
Listed by: TIM SMYTH, Salesperson, RE/MAX REAL ESTATE CENTRE INC.

Home facts and features

Price details
List Price
Gross Taxes for 2026
$3,856
Home facts
Bedrooms
3
Full Bathrooms
1
Parking Spaces
4
Parking Details
No Garage
Property Type
House
Lot Size
33 ft x 108 ft (3570 ft²)
Depth
108.2 feet
Frontage
33.0 feet
Title
Freehold
Exterior Finish
Brick
Heating Type
Forced air, Natural gas
Cooling
Central air conditioning
Basement Details
Unfinished, Walk out, ,
Features
Carpet Free
Appliances
Dishwasher, Dryer, Refrigerator, Stove, Washer, Water Heater
Community
Agent details
Primary Agent
TIM SMYTH
Primary Broker
RE/MAX REAL ESTATE CENTRE INC.
Listing details
Days on REW
1 Day
MLS® Number
X14115662
Source
Canadian Real Estate Association
Is this your listing? Help it to stand out.

Mortgage Calculator

provided by REW Digital Ltd
Estimated Payments
Purchase Price
Mortgage Total
Down Payment
Amortization
25 Years
Interest Rate
3.99%

Connect with our mortgage partner

Frank Mortgage

Frank Mortgage

Canada's No Fee Mortgage Marketplace

Online mortgage broker offering quick and simple access to Canada's top lenders – compare rates and complete your mortgage in a secure online environment

Connect with a mortgage expert

The displayed rates are provided as guidance only, are not guaranteed, or are to be considered an approval of credit. Approval will be based solely on your personal situation. You are encouraged to speak with a Mortgage Professional for the most accurate information and to determine your eligibility.

Property Insights

Sacred HeartCatholic School
  • Catholic
  • JK - 8
New Way School
  • Public
  • 9 - 12
St John Bosco Catholic School
  • Catholic
  • 9 - 12
John McCrae Public School
  • Public
  • JK - 8
John Galt Public School
  • Public
  • JK - 8
Central Public School
  • Public
  • JK - 6
Ecole King George Public School
  • Public
  • JK - 8
St James Catholic School
  • Catholic
  • 9 - 12
St John Catholic School
  • Catholic
  • JK - 8
Guelph Montessori School
  • Private
  • JK - 6
School catchments and distances are intended to be used as reference only. To verify enrolment eligibility for a property, contact the school directly.Report Incorrect Info
Listing data is subject to copyright, disclaimer, and additional requirements from the data provider. See our Terms of Use for terms applicable to this listing. Listing data was last updated on 2026-10-26.
We use cookies and other technologies for functionality, security, and to provide you with a personalized experience on our online services. By continuing to use our online services, you agree to our Privacy Policy and Terms of Use. For information on how to adjust your privacy settings, visit our Cookie Policy.
Dismiss