For Sale: 172 Roxborough Avenue, Oshawa, ON - REW
Boost your listing
Listing featured. Your listing will be featured on REW.
View featured placement
$599,900
2 + 1 bd • 2 ba • 700 - 1100 sf • House

172 Roxborough AvenueOshawa, ON, L1G 5W5

O'Neill
  • 2 + 1 Bed
  • 2 Bath
  • 700 - 1100 Sqft
  • House

About this home

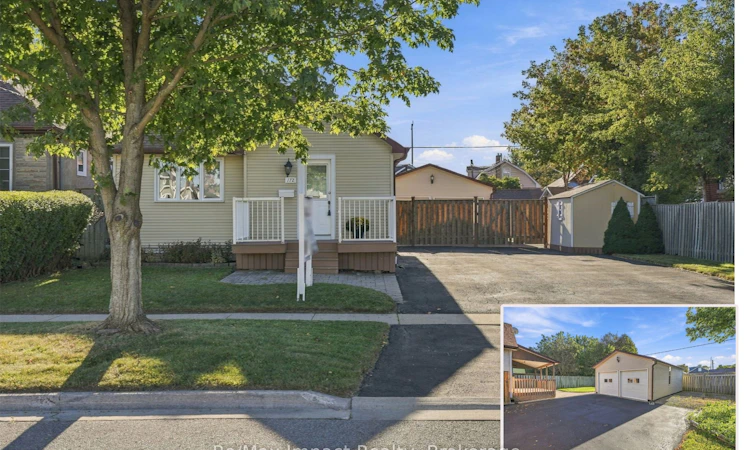
This cute bungalow with detached heated double garage is located in the O'Neill area of Oshawa just south of Adelaide ... all on a double lot! The main floor features a good-sized foyer with closet, large living room and dining room or kitchen eating area. The working kitchen features dark cabinetry with stainless steel appliances, backsplash, and a sliding door walkout to a covered deck overlooking the rear yard. There are 2 main floor bedrooms and a 4-piece bathroom with Jacuzzi tub and rain shower head. This washroom is combined with the laundry area and includes a stackable washer and dryer. A separate rear entrance leads to the basement, which includes a recreation room, kitchenette (not retrofitted), 4-piece bathroom, and a 3rd bedroom. Outside, the property offers a generous front deck with interlocking brick accents, a rear covered deck for entertaining, a garden shed, and an extensive paved driveway that will accommodate about 8 vehicles. The rear yard is fenced and behind the fence is the detached double garage which is insulated and heated, with new shingles in 2026. This property offers excellent value with a flexible closing date and immediate possession is available, if desired.
Listed by: Dianna Mandzuk, Salesperson, Re/Max Impact Realty

Home facts and features

Price details
List Price
Gross Taxes for 2026
$5,293
Home facts
Bedrooms
2 + 1
Full Bathrooms
2
Parking Spaces
10
Property Type
House
Lot Size
60 ft x 108 ft (6480 ft²)
Depth
108.0
Frontage
60.0
Exterior Finish
Vinyl Siding
Heating Type
Forced Air, Gas
Cooling
Central Air
Basement Details
Separate Entrance, Finished
Features
Deck, Fenced Yard, Golf, Hospital, Park, Public Transit, School, Year Round Living
Community
Agent details
Primary Agent
Dianna Mandzuk
Primary Broker
Re/Max Impact Realty
Listing details
Days on REW
1 Day
MLS® Number
E13825798
Source
Toronto Real Estate Board
Is this your listing? Help it to stand out.

Mortgage Calculator

Estimated Payments
Purchase Price
Mortgage Total
Down Payment
Amortization
25 Years
Interest Rate
3.99%

Connect with our mortgage partner

Frank Mortgage

Frank Mortgage

Canada's No Fee Mortgage Marketplace

Online mortgage broker offering quick and simple access to Canada's top lenders – compare rates and complete your mortgage in a secure online environment

Connect with a mortgage expert

The displayed rates are provided as guidance only, are not guaranteed, or are to be considered an approval of credit. Approval will be based solely on your personal situation. You are encouraged to speak with a Mortgage Professional for the most accurate information and to determine your eligibility.

Property Insights

Coronation Public School
  • Public
  • JK - 8
Durham Elementary Private School
  • Private
  • 1 - 8
Mary Street Community School
  • Public
  • JK - 8
Sir Albert Love Catholic School
  • Catholic
  • JK - 8
Walter E Harris Public School
  • Public
  • JK - 8
Lakeside Academy
  • Private
  • 1 - 6
O'Neill Collegiate Vocational Institute
  • Public
  • 9 - 12
Hillsdale Public School
  • Public
  • JK - 8
Grade Learning - Oshawa
  • Private
  • 9 - 12
Eastdale Collegiate Vocational Institute
  • Public
  • 9 - 12
School catchments and distances are intended to be used as reference only. To verify enrolment eligibility for a property, contact the school directly.Report Incorrect Info
Listing data is subject to copyright, disclaimer, and additional requirements from the data provider. See our Terms of Use for terms applicable to this listing. Listing data was last updated on 2026-09-24.
We use cookies and other technologies for functionality, security, and to provide you with a personalized experience on our online services. By continuing to use our online services, you agree to our Privacy Policy and Terms of Use. For information on how to adjust your privacy settings, visit our Cookie Policy.
Dismiss

