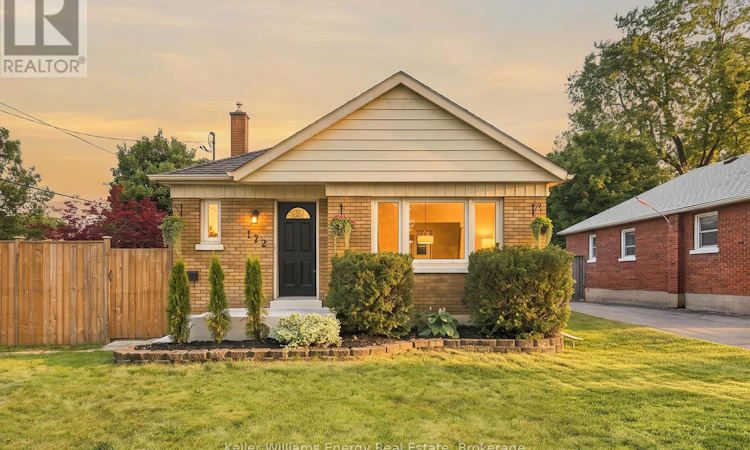
For Sale: 172 Central Park Boulevard S, Oshawa, ON - REW
Boost your listing
Listing featured. Your listing will be featured on REW.
View featured placement
$624,900
4 bd 2 ba 700 - 1099 sf House

172 Central Park Boulevard SOshawa, ON, L1H 5W7

Central Oshawa
  • 4 Bed
  • 2 Bath
  • 700 - 1099 Sqft
  • House

About this home

Welcome to this charming Central Oshawa gem offering the perfect blend of comfort, functionality, and flexible living! This well-maintained 4-bedroom, 2-bathroom home is packed with features you'll love, including a fully finished basement with in-law or extended family potential. The bright main floor offers a spacious kitchen overlooking the private backyard, making meal prep and entertaining a breeze. The inviting living room is filled with natural light from the large front window, while three good sized bedrooms, each complete with ceiling fans, providing comfortable spaces for everyone. Downstairs, the finished basement expands your living options with a full kitchen, spacious living area, bedroom, full bathroom. A separate space ideal for extended family, guests, or multi-generational living. Step outside and discover not one, but two fantastic outdoor living spaces! Enjoy summer evenings on the beautifully landscaped, fully fenced stone patio-perfect for relaxing, hosting BBQs, or dining outdoors. A second outdoor area, located off the driveway, offers a partially fenced grassy yard with plenty of room for kids, gardening or Garden Suite. Situated in a convenient Central Oshawa location close to parks, schools, shopping, transit, and everyday amenities, this home offers exceptional versatility and outstanding value. Whether you're looking for room to grow, space for extended family, or simply a place to call home, this property checks all the boxes. Don't miss your opportunity to own this move-in-ready gem! (id:63626)
Listed by: Michael Mcdougall, Salesperson, Keller Williams Energy Real Estate

Home facts and features

Price details
List Price
Gross Taxes for 2026
$4,772
Home facts
Bedrooms
4
Full Bathrooms
2
Parking Spaces
4
Parking Details
No Garage
Property Type
House
Depth
119.9 feet
Frontage
48.3 feet
Title
Freehold
Style
Bungalow
Exterior Finish
Brick
Heating Type
Forced air, Natural gas
Cooling
Central air conditioning
Basement Details
Finished,
Community
Agent details
Primary Agent
Primary Broker
Keller Williams Energy Real Estate
Listing details
Days on REW
1 Day
MLS® Number
E13612436
Source
Canadian Real Estate Association

Is this your listing? Help it to stand out.

Mortgage Calculator

Estimated Payments
Purchase Price
Mortgage Total
Down Payment
Amortization
25 Years
Interest Rate
3.99%

Connect with our mortgage partner

REW Money

REW Money

REW Money

Connect with a mortgage expert

The displayed rates are provided as guidance only, are not guaranteed, or are to be considered an approval of credit. Approval will be based solely on your personal situation. You are encouraged to speak with a Mortgage Professional for the most accurate information and to determine your eligibility.

Property Insights

St Hedwig Catholic School
  • Catholic
  • JK - 8
David Bouchard Public School
  • Public
  • JK - 8
Clara Hughes Public School
  • Public
  • JK - 8
Coronation Public School
  • Public
  • JK - 8
Durham Elementary Private School
  • Private
  • 1 - 8
Village Union Public School
  • Public
  • JK - 8
Grade Learning - Oshawa
  • Private
  • 9 - 12
Mary Street Community School
  • Public
  • JK - 8
Monsignor John Pereyma School
  • Catholic
  • 7 - 12
Sir Albert Love Catholic School
  • Catholic
  • JK - 8
School catchments and distances are intended to be used as reference only. To verify enrolment eligibility for a property, contact the school directly.Report Incorrect Info
Listing data is subject to copyright, disclaimer, and additional requirements from the data provider. See our Terms of Use for terms applicable to this listing. Listing data was last updated on 2026-07-28.






