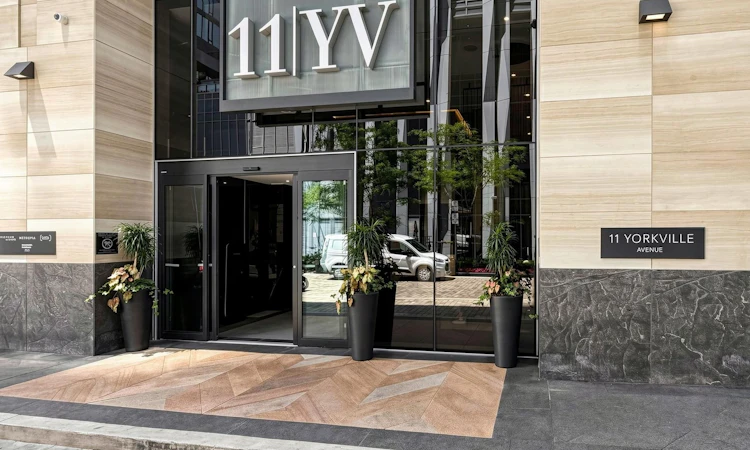
For Sale: 1709-11 Yorkville Avenue, Toronto, ON - REW
Boost your listing
Listing featured. Your listing will be featured on REW.
View featured placement
$692,888
1 bd • 1 ba • 500 - 599 sf • Apt/Condo

1709 - 11 Yorkville AvenueToronto, ON, M4W 0B7

Yorkville
  • 1 Bed
  • 1 Bath
  • 500 - 599 Sqft
  • Apt/Condo

About this home

Experience elevated urban living at the prestigious 11YV in the heart of Yorkville, where sophisticated design meets Toronto's most coveted lifestyle. Perched on the 17th floor, this exquisite 1 bedroom, 1 bathroom residence features soaring 9-foot ceilings, designer selected engineered wood flooring, large windows, and convenient in-suite laundry. The impeccably appointed kitchen showcases premium Miele appliances, a built-in wall oven, electric cooktop, integrated dishwasher and microwave, alongside a stunning Cecconi Simone designed island with an integrated dining table and built-in wine fridge. The bathroom continues the luxurious aesthetic with a custom floating vanity also designed by Cecconi Simone featuring an integrated stone sink, a deep soaker tub, glass partition, and both hand shower and rainfall showerhead. Indulge in an extraordinary collection of amenities, including an indoor/outdoor infinity pool, fitness centre, yoga studio, steam room, sauna, piano lounge, theatre, games room, business centre, kids room, lux lounge, social lounge, dining lounge, tranquil Zen garden, BBQ area, outdoor terrace, underground visitors parking, and the future home of Sweat and Tonic boutique fitness and wellness facilities planned for later this year. Beyond your front door, immerse yourself in the best of Yorkville, from world class dining and chic patios to designer boutiques along the iconic Mink Mile, charming European style pedestrian streets, five-star hotels, art galleries, and stylish cafés. With the Bloor-Yonge and Bay subway stations just a short walk away, the entire city is at your fingertips. Whether you're seeking an elegant urban residence, a sophisticated pied-à-terre, or a coveted address for enjoying Toronto's vibrant film festivals and celebrity scene, this exceptional Yorkville opportunity delivers luxury, convenience, and an opulent lifestyle in one remarkable address.
Listed by: Isa Duzgeren, Salesperson, RE/MAX WEST REALTY INC.

Home facts and features

Price details
List Price
Gross Taxes for 2026
$3,062
Strata Maintenance Fees
$370
Home facts
Bedrooms
1
Full Bathrooms
1
Property Type
Apt/Condo
Year Built
0 - 5 yrs old
Exterior Finish
Concrete
Heating Type
Forced Air, Gas
Cooling
Central Air
Features
Ensuite, In-Suite Laundry, Inside, Laundry Closet, Laundry Room
Amenities
Building Insurance Included, Common Elements Included
Community
Agent details
Primary Agent
Isa Duzgeren
Primary Broker
RE/MAX WEST REALTY INC.
Listing details
Days on REW
1 Day
MLS® Number
C14118996
Source
Toronto Real Estate Board
Is this your listing? Help it to stand out.

Mortgage Calculator

provided by REW Digital Ltd
Estimated Payments
Purchase Price
Mortgage Total
Down Payment
Amortization
25 Years
Interest Rate
3.99%

Connect with our mortgage partner

Frank Mortgage

Frank Mortgage

Canada's No Fee Mortgage Marketplace

Online mortgage broker offering quick and simple access to Canada's top lenders – compare rates and complete your mortgage in a secure online environment

Connect with a mortgage expert

The displayed rates are provided as guidance only, are not guaranteed, or are to be considered an approval of credit. Approval will be based solely on your personal situation. You are encouraged to speak with a Mortgage Professional for the most accurate information and to determine your eligibility.

Property Insights

Eaton International Academy
  • Private
  • 9 - 12
McDonald International Academy
  • Private
  • 9 - 12
Jesse Ketchum Junior & Senior Public School
  • Public
  • JK - 8
Blyth Academy Yorkville
  • Private
  • 9 - 12
Rosedale Day School
  • Private
  • JK - 8
Dragon Academy
  • Private
  • 6 - 12
Branksome Hall
  • Private
  • JK - 12
Rosedale Junior Public School
  • Public
  • JK - 6
St Joseph's College School
  • Catholic
  • 9 - 12
ÉÉC du Sacré-Coeur-Toronto
  • Catholic
  • JK - 6
School catchments and distances are intended to be used as reference only. To verify enrolment eligibility for a property, contact the school directly.Report Incorrect Info
Listing data is subject to copyright, disclaimer, and additional requirements from the data provider. See our Terms of Use for terms applicable to this listing. Listing data was last updated on 2026-10-26.
We use cookies and other technologies for functionality, security, and to provide you with a personalized experience on our online services. By continuing to use our online services, you agree to our Privacy Policy and Terms of Use. For information on how to adjust your privacy settings, visit our Cookie Policy.
Dismiss