For Sale: 170 Patterson Road, Barrie, ON - REW
Boost your listing
Listing featured. Your listing will be featured on REW.
View featured placement
$1,049,000
3 + 2 bd • 3 ba • 1100 - 1500 sf • House

170 Patterson RoadBarrie, ON, L4N 3W4

Ardagh
  • 3 + 2 Bed
  • 3 Bath
  • 1100 - 1500 Sqft
  • House

About this home

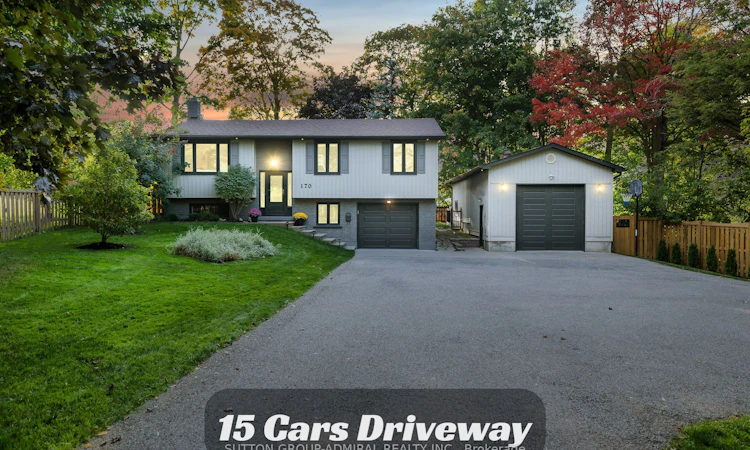
0.5 ACRE PROPERTY W/ INSULATED WORKSHOP, Garage, Separate Entrance To The Basement And More! Discover The Luxurious Living On This Fully Renovated 0.5 Acre Property In South Barrie. With Attention To Every Detail And Thoughtful Design, This Home Offers An Unparalleled Living Experience. From Kitchen And Bathrooms To Ceilings And Custom Finishes, Top-To-Bottom Upgraded With No Detail Untouched. Over 700 Sq Ft Impressive Heated And Insulated Two-Side-Door Workshop Has A 12 Ft Ceiling And A 10 Ft Garage Door Height, Is Ideal For Your Projects And Can Accommodate 6+ Cars. It's A Canvas For Your Creative Ideas, Ready To Be Transformed Into A Separate Living Unit Or Whatever Suits Your Needs. Explore The Possibilities! Situated In A Prime Location, Just 3 Min Drive From Hwy 400 And 5 Min To Simcoe Lake. It Offers Easy Access To Walmart, Costco, Restaurants, Banks, And Plazas, All Within A Short 7 Min Drive. Don't Miss The Chance To Make This Luxurious Property Your New Home! EXTRAS 200Amp Electrical Panel, Separate Electrical Panel In Workshop, Heated Garage, Advanced Remote Irrigation System, Reverse Osmosis And Chlorine Filter, 22x16 Deck W/Natural Gas Connection, Remote Control Front Door Lock, Landscaping.
Listed by: Tal Sivak, Broker, SUTTON GROUP-ADMIRAL REALTY INC.

Home facts and features

Price details
List Price
Gross Taxes for 2025
$6,085
Home facts
Bedrooms
3 + 2
Full Bathrooms
3
Parking Spaces
22
Parking Details
Available
Property Type
House
Lot Size
88 ft x 248 ft (21824 ft²)
Depth
248.0
Frontage
88.0
Exterior Finish
Brick, Vinyl Siding
Heating Type
Forced Air, Gas
Cooling
Central Air
Basement Details
Separate Entrance, Finished
Features
Deck, Fenced Yard, Landscape Lighting, Landscaped, Lawn Sprinkler System, Other, Paved Yard, Public Transit, School, School Bus Route, Wooded/Treed
Community
Agent details
Primary Agent
Tal Sivak
Primary Broker
SUTTON GROUP-ADMIRAL REALTY INC.
Listing details
Days on REW
1 Day
MLS® Number
S13827080
Source
Toronto Real Estate Board
Is this your listing? Help it to stand out.

Mortgage Calculator

Estimated Payments
Purchase Price
Mortgage Total
Down Payment
Amortization
25 Years
Interest Rate
3.99%

Connect with our mortgage partner

Frank Mortgage

Frank Mortgage

Canada's No Fee Mortgage Marketplace

Online mortgage broker offering quick and simple access to Canada's top lenders – compare rates and complete your mortgage in a secure online environment

Connect with a mortgage expert

The displayed rates are provided as guidance only, are not guaranteed, or are to be considered an approval of credit. Approval will be based solely on your personal situation. You are encouraged to speak with a Mortgage Professional for the most accurate information and to determine your eligibility.

Property Insights

Heritage Christian Academy
  • Private
  • Pre-K - 12
Ferndale Woods Elementary School
  • Public
  • JK - 8
St Catherine of Siena School
  • Catholic
  • JK - 8
St John Vianney School
  • Catholic
  • JK - 8
Innisdale Secondary School
  • Public
  • 9 - 12
Ardagh Bluffs Public School
  • Public
  • JK - 8
Allandale Heights Public School
  • Public
  • JK - 8
Trillium Woods Elementary Public School
  • Public
  • JK - 8
Unity Christian High School
  • Private
  • 9 - 12
Near North Adventist Christian School
  • Private
  • K - 12
School catchments and distances are intended to be used as reference only. To verify enrolment eligibility for a property, contact the school directly.Report Incorrect Info
Listing data is subject to copyright, disclaimer, and additional requirements from the data provider. See our Terms of Use for terms applicable to this listing. Listing data was last updated on 2026-09-25.
We use cookies and other technologies for functionality, security, and to provide you with a personalized experience on our online services. By continuing to use our online services, you agree to our Privacy Policy and Terms of Use. For information on how to adjust your privacy settings, visit our Cookie Policy.
Dismiss

