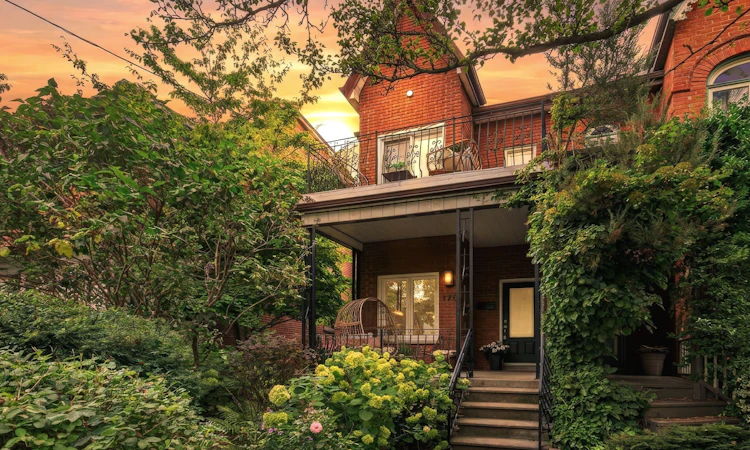
For Sale: 170 Margueretta Street, Toronto, ON - REW
Boost your listing
Listing featured. Your listing will be featured on REW.
View featured placement
$1,490,000
3 bd 3 ba 1500 - 2000 sf Townhouse

170 Margueretta StreetToronto, ON, M6H 3S3

Dufferin Grove
  • 3 Bed
  • 3 Bath
  • 1500 - 2000 Sqft
  • Townhouse

About this home

Built in 1900 and beautifully reimagined for today, this bright corner house blends timeless character with modern comfort in one of the west end's most beloved communities. Almost 1,900 sq. ft. of living space offers 3+1 bedrooms, a versatile office/lounge, and a bathroom on every level - room to grow, work, and gather. The fully renovated kitchen shines with a gas stove, new oven, and brand new appliances throughout, paired with fresh flooring and an updated washroom countertop for a polished feel from top to bottom. Lofty ceilings, a sculpted archway, and a newly added window, paints the main-floor living room with natural light, glowing golden at sunset and shifting easily from lively gatherings to cozy family nights in. The finished basement is a true bonus - complete with a private side entrance, new railing on the stairs, new flooring, and its own washer/dryer, ideal as an in-law suite, rental unit, or extra family space.Step outside to your private, landscaped backyard, made for long dinners and late-night conversations under the stars, now with a newly added gas line for easy BBQ nights on the back porch. Green thumbs will love the established plantings already thriving here - grapevines, peonies, mint, and wild berries - ready to enjoy or expand on. As a corner lot, the extra-large 23x127 ft. property delivers an extra-large detached garage and true city breathing room, with even more natural light throughout the day. Steps from Dufferin Grove Park's farmers' markets and skating rink, a morning coffee at Propeller Coffee (arguably the city's best), and easy access to Bloor GO/UP Express and the College streetcar. Highly rated Brock Public School and Bloor Collegiate Institute round out the appeal for growing families. Bright, warm, and full of character, this is west-end living at its finest.
Listed by: Jilian Lee, Salesperson, Right At Home Realty

Home facts and features

Price details
List Price
Gross Taxes for 2026
$6,545
Home facts
Bedrooms
3
Full Bathrooms
3
Parking Spaces
2
Property Type
Townhouse
Exterior Finish
Brick, Other
Heating Type
Forced Air, Gas
Cooling
Central Air, Wall Unit(s)
Basement Details
Finished, Separate Entrance
Features
Built-In-BBQ, Park, Porch, Public Transit, Rec./Commun.Centre, School
Community
Agent details
Primary Agent
Jilian Lee
Primary Broker
Right At Home Realty
Listing details
Days on REW
1 Day
MLS® Number
C13730262
Source
Toronto Real Estate Board
Is this your listing? Help it to stand out.

Mortgage Calculator

Estimated Payments
Purchase Price
Mortgage Total
Down Payment
Amortization
25 Years
Interest Rate
3.99%

Connect with our mortgage partner

REW Money

REW Money

REW Money

Connect with a mortgage expert

The displayed rates are provided as guidance only, are not guaranteed, or are to be considered an approval of credit. Approval will be based solely on your personal situation. You are encouraged to speak with a Mortgage Professional for the most accurate information and to determine your eligibility.

Property Insights

Brock Public School
  • Public
  • JK - 8
ÉIC Saint-Frère-André
  • Catholic
  • 7 - 12
ÉS Toronto Ouest
  • Public
  • 7 - 12
St Helen Catholic School
  • Catholic
  • JK - 8
Bloor Collegiate
  • Public
  • 9 - 12
William Academy
  • Private
  • 7 - 12
Deutsche Schule Toronto
  • Private
  • PS - 8
Kent School
  • Private
  • 9 - 12
St Mary Catholic Academy Secondary School
  • Catholic
  • 9 - 12
Shirley Street School
  • Public
  • JK - 6
School catchments and distances are intended to be used as reference only. To verify enrolment eligibility for a property, contact the school directly.Report Incorrect Info
Listing data is subject to copyright, disclaimer, and additional requirements from the data provider. See our Terms of Use for terms applicable to this listing. Listing data was last updated on 2026-09-01.
We use cookies and other technologies for functionality, security, and to provide you with a personalized experience on our online services. By continuing to use our online services, you agree to our Privacy Policy and Terms of Use. For information on how to adjust your privacy settings, visit our Cookie Policy.
Dismiss






