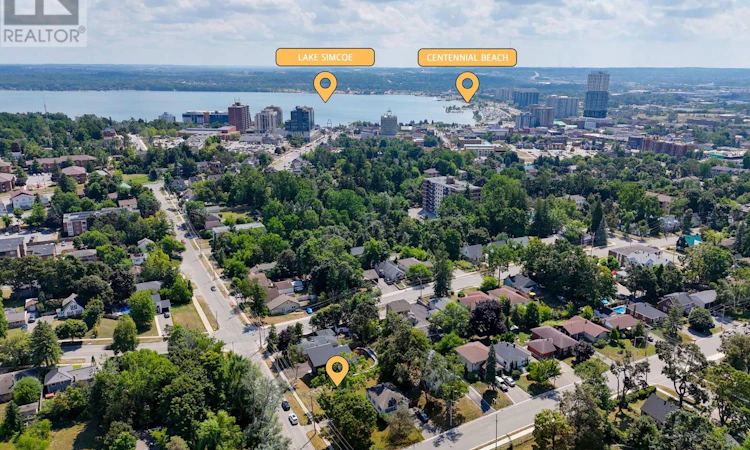
For Sale: 170 Berczy Street, Barrie, ON - REW
Boost your listing
Listing featured. Your listing will be featured on REW.
View featured placement
$314,900
0 bd 0 ba sf Land/Lot

170 Berczy StreetBarrie, ON, L4M 2H2

Wellington
  • 0 Bed
  • 0 Bath
  • Sqft
  • Land/Lot

About this home

Build your dream home or investment property on a 51 x 92 ft lot in the heart of Barrie! For those planning to build, Ontario's current Enhanced New Housing Rebate may provide eligible owner-builders with relief on the provincial portion of HST on qualifying new home construction, subject to eligibility and applicable timing requirements. This vacant lot currently zoned R2 offers exceptional potential. Situated in a charming, mature neighbourhood just minutes from Barrie's waterfront, downtown shops, restaurants, transit & more, this property combines urban convenience with residential appeal. Enjoy being within walking distance to schools, parks, transit, and all the amenities that make downtown Barrie so desirable. Whether you're looking to build a personal residence or an income property with a legal second suite, this is your chance. Quick access to Hwy 400, GO transit, Georgian College/Lakehead University Campus, Royal Victoria Regional Health Centre, and the gateway to cottage country. In Fall 2026, Lakehead University is set to launch their purpose-built, downtown campus space focused on engineering and computer science and will be a 20-minute walk or 5-minute drive from this property. Don't miss this opportunity! Buy land, they're not making any more of it! NOTE: As of April 2024, the City of Barrie permits up to four residential units per lot in residential zones, including R2 (Residential Second Density), subject to compliance with building regulations. Property owners can add up to three Additional Residential Units (ARUs) to existing single-detached, semi-detached, or townhouse properties. (id:63626)
Listed by: MEGAN WEBB, Salesperson, Planet Realty Inc

Home facts and features

Price details
List Price
Home facts
Bedrooms
0
Full Bathrooms
0
Property Type
Land/Lot
Lot Size
51 ft x 92 ft (4808 ft²)
Depth
92.75 feet
Frontage
51.1 feet
Community
Agent details
Primary Agent
MEGAN WEBB
Primary Broker
Planet Realty Inc
Listing details
Days on REW
10 Days
Property Views
23
MLS® Number
S13734634
Source
Canadian Real Estate Association

Is this your listing? Help it to stand out.

Mortgage Calculator

Estimated Payments
Purchase Price
Mortgage Total
Down Payment
Amortization
25 Years
Interest Rate
3.99%

Connect with our mortgage partner

REW Money

REW Money

REW Money

Connect with a mortgage expert

The displayed rates are provided as guidance only, are not guaranteed, or are to be considered an approval of credit. Approval will be based solely on your personal situation. You are encouraged to speak with a Mortgage Professional for the most accurate information and to determine your eligibility.

Property Insights

Oakley Park Public School
  • Public
  • JK - 8
Barrie North Collegiate
  • Public
  • 9 - 12
Codrington Public School
  • Public
  • JK - 8
Hillcrest Public School
  • Public
  • JK - 8
Maple Grove Public School
  • Public
  • JK - 8
Barrie Campus School
  • Public
  • 9 - 12
Steele Street Public School
  • Public
  • JK - 8
Cundles Heights Public School
  • Public
  • JK - 8
Sevenoaks Academy
  • Private
  • JK - 8
St Joseph's School
  • Catholic
  • 9 - 12
School catchments and distances are intended to be used as reference only. To verify enrolment eligibility for a property, contact the school directly.Report Incorrect Info
Listing data is subject to copyright, disclaimer, and additional requirements from the data provider. See our Terms of Use for terms applicable to this listing. Listing data was last updated on 2026-09-11.
We use cookies and other technologies for functionality, security, and to provide you with a personalized experience on our online services. By continuing to use our online services, you agree to our Privacy Policy and Terms of Use. For information on how to adjust your privacy settings, visit our Cookie Policy.
Dismiss

