For Sale: 17 Windsor Road, Toronto, ON - REW
Boost your listing
Listing featured. Your listing will be featured on REW.
View featured placement
$1
3 + 3 bd • 3 ba • 1500 - 2000 sf • House
$1

17 Windsor RoadToronto, ON, M9R 3G2

Kingsview Village-The Westway
  • 3 + 3 Bed
  • 3 Bath
  • 1500 - 2000 Sqft
  • House

About this home

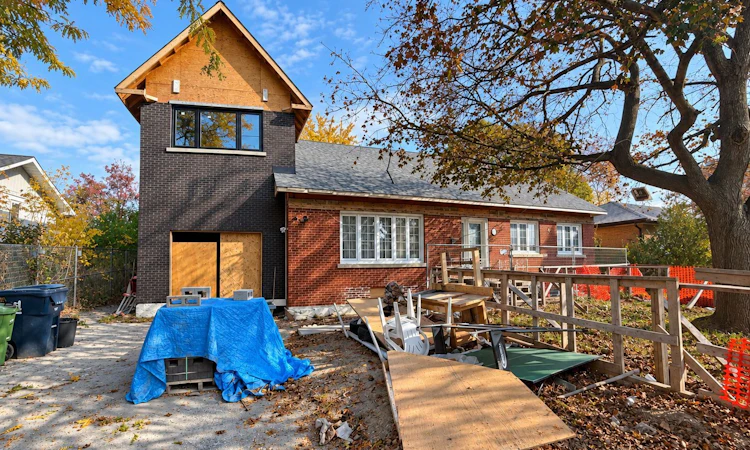
Attention Builders, Investors, Renovators & Buyers Seeking an Extraordinary Family Home! An exceptional opportunity awaits at 17 Windsor Road in Etobicoke! Situated on an impressive 75 x 163 ft lot, offering approximately 12,225 sq. ft. of land, this expansive property boasts over 5,000 sq. ft. of combined main-floor and basement space, presenting incredible potential to create a stunning custom residence or spacious multigenerational family home. The current owner has already invested over $700,000 in substantial improvements, including extensive interior demolition and the construction of a new addition to the existing home. With significant groundwork already completed, this property offers a valuable head start for the next owner to bring their vision to life. Building permits and architectural drawings are available for review. Whether you're a builder seeking your next project, an investor looking for an exciting opportunity, or a growing family dreaming of generous living space, this property offers remarkable flexibility and possibilities. The generous lot frontage and depth provide an exceptional setting for a truly impressive residence. Bring your creativity and transform this property into something extraordinary. A rare opportunity to complete a substantial custom dream home on an oversized lot in Etobicoke! The property is not for sale for $1, please send an offer.
Listed by: Tenzin Yiga, Salesperson, EXP REALTY

Home facts and features

Price details
List Price
$1
Gross Taxes for 2026
$5,149
Home facts
Bedrooms
3 + 3
Full Bathrooms
3
Parking Spaces
4
Property Type
House
Lot Size
75 ft x 163 ft (12225 ft²)
Depth
163.0
Frontage
75.0
Exterior Finish
Brick Veneer
Heating Type
Forced Air, Gas
Cooling
Central Air
Basement Details
Unfinished
Community
Agent details
Primary Agent
Tenzin Yiga
Primary Broker
EXP REALTY
Listing details
Days on REW
1 Day
MLS® Number
W14126330
Source
Toronto Real Estate Board
Is this your listing? Help it to stand out.

Mortgage Calculator

provided by REW Digital Ltd
Estimated Payments
Purchase Price
Mortgage Total
Down Payment
Amortization
25 Years
Interest Rate
3.99%

The displayed rates are provided as guidance only, are not guaranteed, or are to be considered an approval of credit. Approval will be based solely on your personal situation. You are encouraged to speak with a Mortgage Professional for the most accurate information and to determine your eligibility.

Property Insights

St Maurice Catholic School
  • Catholic
  • JK - 8
Kingsview Village Junior School
  • Public
  • JK - 5
Don Bosco Catholic Secondary School
  • Catholic
  • 9 - 12
School of Experiential Education
  • Public
  • 9 - 12
Transfiguration of our Lord Catholic School
  • Catholic
  • JK - 8
Westway Junior School
  • Public
  • JK - 5
É Élém Félix-Leclerc
  • Public
  • JK - 6
Valleyfield Junior School
  • Public
  • JK - 6
USCA Academy
  • Private
  • 1 - 12
Dixon Grove Junior Middle School
  • Public
  • JK - 8
School catchments and distances are intended to be used as reference only. To verify enrolment eligibility for a property, contact the school directly.Report Incorrect Info
Listing data is subject to copyright, disclaimer, and additional requirements from the data provider. See our Terms of Use for terms applicable to this listing. Listing data was last updated on 2026-10-28.
We use cookies and other technologies for functionality, security, and to provide you with a personalized experience on our online services. By continuing to use our online services, you agree to our Privacy Policy and Terms of Use. For information on how to adjust your privacy settings, visit our Cookie Policy.
Dismiss