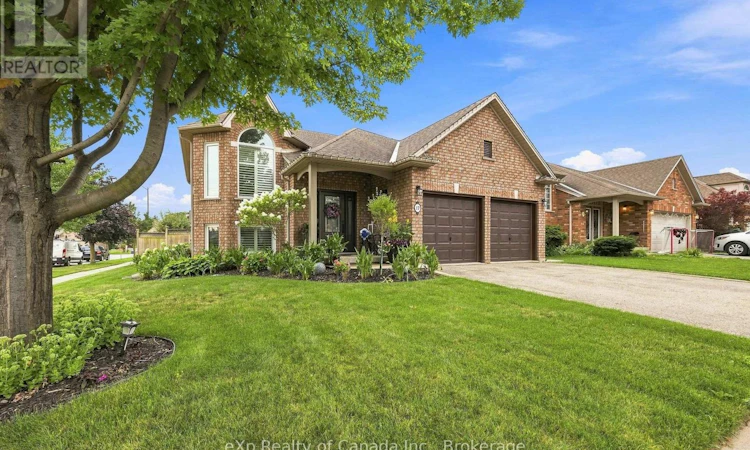
For Sale: 17 Varley Crescent, Brantford, ON - REW
Boost your listing
Listing featured. Your listing will be featured on REW.
View featured placement
$834,900
3 bd 2 ba 1100 - 1499 sf House

17 Varley CrescentBrantford, ON, N3R 7Z3

  • 3 Bed
  • 2 Bath
  • 1100 - 1499 Sqft
  • House

About this home

Beautifully maintained and meticulously cared for, this exceptional home is located in one of Brantford's most sought-after areas. Offering a functional, family-friendly layout and true pride of ownership throughout, this home is sure to impress. The bright upper level features two spacious bedrooms, a full bathroom, a welcoming foyer, and an open-concept living and dining area highlighted by a stunning fireplace and elegant wainscoting. The eat-in kitchen offers ample space for family meals and includes sliding doors leading to the backyard deck, creating a seamless indoor-outdoor living experience. The fully finished lower level boasts an expansive family room with a second gas fireplace, a third bedroom, a 3-piece bathroom, and the added bonus of a private in-law suite complete with its own kitchen and living area - ideal for extended family or multi-generational living. Thoughtful upgrades are found throughout the home, including hardwood and ceramic flooring, 9-foot ceilings on the upper level, custom window coverings, upgraded lighting, ceiling fans with remote controls, and a built-in sound system/intercom servicing both the home and garage. Step outside to a beautifully landscaped yard featuring extensive professional landscaping, decorative concrete curbing, an irrigation system in both the front and back yards, a privacy fence, and a spacious deck perfect for entertaining or relaxing. Conveniently located close to schools, shopping, parks, and all amenities, with quick access to Highway 403, this move-in-ready home offers comfort, quality, and outstanding value in an exceptional location. (id:63626)
Listed by: Alex Visscher, Sales Representative, eXp Realty of Canada Inc.

Home facts and features

Price details
List Price
Gross Taxes for 2026
$6,045
Home facts
Bedrooms
3
Full Bathrooms
2
Parking Spaces
4
Parking Details
Attached Garage, Garage
Property Type
House
Depth
94.9 feet
Frontage
37.2 feet
Title
Freehold
Style
Raised bungalow
Exterior Finish
Brick
Heating Type
Forced air, Natural gas
Cooling
Central air conditioning
Basement Details
Finished, Full
Features
Fireplace(s)
Appliances
Central Vacuum, Dishwasher, Dryer, Garage door opener, Garage door opener remote(s), Refrigerator, Stove, Washer
Agent details
Primary Agent
Alex Visscher
Primary Broker
eXp Realty of Canada Inc.
Secondary Agent
Kristy Dainton
Secondary Broker
eXp Realty of Canada Inc.
Listing details
Days on REW
1 Day
MLS® Number
X13657630
Source
Canadian Real Estate Association

Is this your listing? Help it to stand out.

Mortgage Calculator

Estimated Payments
Purchase Price
Mortgage Total
Down Payment
Amortization
25 Years
Interest Rate
3.99%

Connect with our mortgage partner

REW Money

REW Money

REW Money

Connect with a mortgage expert

The displayed rates are provided as guidance only, are not guaranteed, or are to be considered an approval of credit. Approval will be based solely on your personal situation. You are encouraged to speak with a Mortgage Professional for the most accurate information and to determine your eligibility.

Property Insights

Our Lady of Providence Catholic Elementary School
  • Catholic
  • JK - 8
Greenbrier Public School
  • Public
  • JK - 8
Russell Reid Public School
  • Public
  • JK - 8
St. Leo School
  • Catholic
  • JK - 8
Confederation Elementary School
  • Public
  • JK - 8
Centennial-Grand Woodlands School
  • Public
  • JK - 8
St. Pius X Catholic Elementary School
  • Catholic
  • JK - 8
Cedarland Public School
  • Public
  • JK - 8
North Park Collegiate and Vocational School
  • Public
  • 9 - 12
James Hillier School
  • Public
  • JK - 8
School catchments and distances are intended to be used as reference only. To verify enrolment eligibility for a property, contact the school directly.Report Incorrect Info
Listing data is subject to copyright, disclaimer, and additional requirements from the data provider. See our Terms of Use for terms applicable to this listing. Listing data was last updated on 2026-08-10.
We use cookies and other technologies for functionality, security, and to provide you with a personalized experience on our online services. By continuing to use our online services, you agree to our Privacy Policy and Terms of Use. For information on how to adjust your privacy settings, visit our Cookie Policy.
Dismiss

