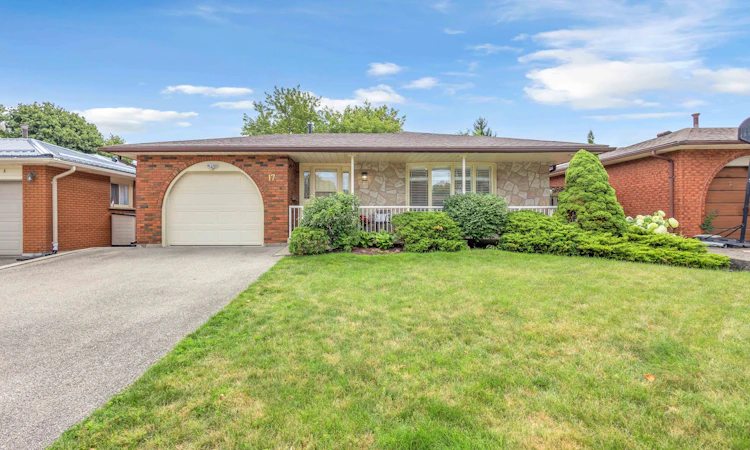
For Sale: 17 Stodola Drive, Brantford, ON - REW
Boost your listing
Listing featured. Your listing will be featured on REW.
View featured placement
$829,000
3 + 2 bd 2 ba 1100 - 1500 sf House

17 Stodola DriveBrantford, ON, N3R 6J4

  • 3 + 2 Bed
  • 2 Bath
  • 1100 - 1500 Sqft
  • House

About this home

Beautifully updated 4-level back-split located in a mature, highly sought-after neighbourhood!Designed with both style and functionality in mind, the bright, open-concept main floorshowcases a stunning kitchen with a large centre island-perfect for gathering andentertaining-flowing seamlessly into the dining area featuring a custom-built breakfast bar andpantry. The upper level offers three well-appointed bedrooms and a tastefully updated 4-piecebathroom, creating a comfortable and refined living space. Ideal for extended family ormulti-generational living, the spacious lower level impresses with its bright, thoughtfullydesigned layout, complete with a second full kitchen, a 3-piece bathroom, two additionalbedrooms, and generous living and dining areas. Located just minutes from highway access andeveryday amenities, this move-in ready home offers an exceptional blend of modern updates,versatile living space, and unbeatable convenience.
Listed by: Steve Assel, Salesperson, Century 21 Heritage Group Ltd., Brokerage

Home facts and features

Price details
List Price
Gross Taxes for 2025
$4,748
Home facts
Bedrooms
3 + 2
Full Bathrooms
2
Parking Spaces
4
Parking Details
Private Double
Property Type
House
Lot Size
50 ft x 102 ft (5186 ft²)
Depth
102.86
Frontage
50.42
Exterior Finish
Aluminum Siding, Brick
Heating Type
Forced Air, Gas
Cooling
Central Air
Basement Details
Full
Agent details
Primary Agent
Steve Assel
Primary Broker
Century 21 Heritage Group Ltd., Brokerage
Listing details
Days on REW
1 Day
MLS® Number
X13613104
Source
Toronto Real Estate Board
Is this your listing? Help it to stand out.

Mortgage Calculator

Estimated Payments
Purchase Price
Mortgage Total
Down Payment
Amortization
25 Years
Interest Rate
3.99%

Connect with our mortgage partner

REW Money

REW Money

REW Money

Connect with a mortgage expert

The displayed rates are provided as guidance only, are not guaranteed, or are to be considered an approval of credit. Approval will be based solely on your personal situation. You are encouraged to speak with a Mortgage Professional for the most accurate information and to determine your eligibility.

Property Insights

Russell Reid Public School
  • Public
  • JK - 8
St John's School
  • Catholic
  • 9 - 12
James Hillier School
  • Public
  • JK - 8
Our Lady of Providence Catholic Elementary School
  • Catholic
  • JK - 8
Confederation Elementary School
  • Public
  • JK - 8
St. Pius X Catholic Elementary School
  • Catholic
  • JK - 8
Lansdowne-Costain Public School
  • Public
  • JK - 8
Grandview Public School
  • Public
  • JK - 8
Greenbrier Public School
  • Public
  • JK - 8
Christ the King School
  • Catholic
  • JK - 8
School catchments and distances are intended to be used as reference only. To verify enrolment eligibility for a property, contact the school directly.Report Incorrect Info
Listing data is subject to copyright, disclaimer, and additional requirements from the data provider. See our Terms of Use for terms applicable to this listing. Listing data was last updated on 2026-07-28.

