For Sale: 17 Morgan Street, Norfolk County, ON - REW
Boost your listing
Listing featured. Your listing will be featured on REW.
View featured placement
$795,000
4 bd • 3 ba • 2032 sf • House
17 Morgan Street
Street ViewDirections

17 Morgan StreetNorfolk County, ON, N0A 1N0

  • 4 Bed
  • 3 Bath
  • 2032 Sqft
  • House

About this home

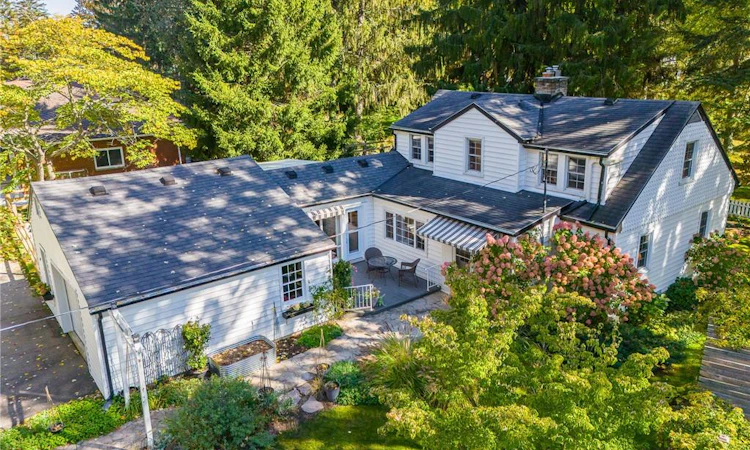
Welcome to your ultimate escape from city life—where peace, privacy, and classic character come together just steps from the shores of Lake Erie and vibrant downtown Port Dover. Tucked away on a quiet cul-de-sac, this exceptionally well-maintained property sits on nearly half an acre with a lush ravine, offering tranquillity and natural privacy. Thoughtfully renovated to blend modern functionality with the warmth and charm of yesteryear, this home is flooded with natural light and features timeless finishes throughout. Updates include: Kitchen 2024, laundry 2025, heat pump & AC units 2023, basement 2023, gutter guards 2026 A huge living room featuring hardwood floors, gas fireplace and loads of windows. The generous dining room is perfect for large family gatherings. A functional kitchen with stainless steel appliances seamlessly transitions into a bright breezeway/sunroom—an ideal reading nook for cool, quiet mornings. The breezeway connects to the laundry room and garage entrance, offering abundant storage. The versatile floor plan supports multi-generational living or single-level main-floor life with a spacious main floor primary bedroom and full main bathroom. The upper level offers two additional bedrooms and shared four piece bathroom. The partially finished basement boasts a recreation room that could easily be used as a home office, media room or fourth bedroom along with a full bathroom and lots of additional storage space. Surrounded by beautiful perennial gardens, mature trees, and a private ravine backdrop. Multiple dedicated sitting areas throughout the grounds offer perfect spots for morning coffee, evening relaxation, or entertaining guests. Brimming with distinct character inside and out, this home is a rare find offering the perfect balance of serene natural beauty, modern comfort, and lakeside convenience.
Listed by: Cory Martin, Martin Group

Home facts and features

Price details
List Price
Gross Taxes for 2026
$4,992
Home facts
Bedrooms
4
Full Bathrooms
3
Parking Spaces
5
Parking Details
Attached Garage, Asphalt
Property Type
House
Lot Size
128 ft x 108 ft (13878 ft²)
Depth
108.0
Frontage
128.5
Year Built
Built in 1947 (79 yrs old)
Style
Traditional
Heating Type
Heat Pump,Water
Cooling
Wall Unit(s)
Basement Details
Full,Partially Finished,Sump Pump
Features
Gas, In-suite, Lake/pond, River/stream, Smoke Detector
Appliances
All Light Fixtures, All Window Coverings, Dishwasher, Dryer, Fridge, Stove, Washer
Agent details
Primary Agent
Primary Broker
Martin Group
Listing details
Days on REW
1 Day
MLS® Number
40867767
Source
Information Technology Systems Ontario
Board
Cornerstone Association of REALTORS®
Is this your listing? Help it to stand out.

Mortgage Calculator

provided by REW Digital Ltd
Estimated Payments
Purchase Price
Mortgage Total
Down Payment
Amortization
25 Years
Interest Rate
3.99%

Connect with our mortgage partner

Frank Mortgage

Frank Mortgage

Canada's No Fee Mortgage Marketplace

Online mortgage broker offering quick and simple access to Canada's top lenders – compare rates and complete your mortgage in a secure online environment

Connect with a mortgage expert

The displayed rates are provided as guidance only, are not guaranteed, or are to be considered an approval of credit. Approval will be based solely on your personal situation. You are encouraged to speak with a Mortgage Professional for the most accurate information and to determine your eligibility.

Property Insights

Lakewood Elementary School
  • Public
  • JK - 8
St. Cecilia's School
  • Catholic
  • JK - 8
School catchments and distances are intended to be used as reference only. To verify enrolment eligibility for a property, contact the school directly.Report Incorrect Info
Listing data is subject to copyright, disclaimer, and additional requirements from the data provider. See our Terms of Use for terms applicable to this listing. Listing data was last updated on 2026-10-23.
We use cookies and other technologies for functionality, security, and to provide you with a personalized experience on our online services. By continuing to use our online services, you agree to our Privacy Policy and Terms of Use. For information on how to adjust your privacy settings, visit our Cookie Policy.
Dismiss