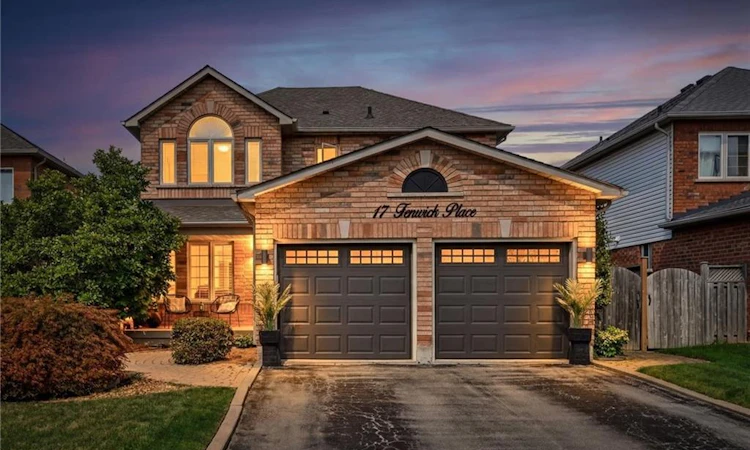
For Sale: 17 Fenwick Place, Hamilton, ON - REW
Boost your listing
Listing featured. Your listing will be featured on REW.
View featured placement
$1,419,000
4 bd 4 ba 1950 sf House

17 Fenwick PlaceHamilton, ON, L0R 2H5

Waterdown
  • 4 Bed
  • 4 Bath
  • 1950 Sqft
  • House

About this home

Welcome to 17 Fenwick Place, located in the highly desirable West Waterdown neighbourhood, close to parks, shopping, transit, and major commuter routes. These gorgeous “site lines” enhance this beautifully updated home. Offering 2817 sq ft 4+1 bedrooms and 2+2 bathrooms, combining style, comfort, and functionality throughout. Freshly painted and tastefully finished, the home features a stunning designer kitchen with Neolith Mont Blanc countertops and backsplash, complemented by custom black and walnut cabinetry. Elegant white oak hardwood flooring flows through the main and upper levels, while the finished basement features durable Pergo vinyl flooring. The home also offers modern, spa-inspired bathrooms, multiple walk-in closets, and a convenient laundry/mudroom. Additional highlights include dual shade window coverings, California shutters on the main and lower levels, and thoughtfully designed custom built-ins throughout. The bright, fully finished basement extends the living space with a cozy gas fireplace and a walkout to the backyard. Step outside to a private, fully fenced yard, an entertainer’s dream featuring a heated saltwater pool and plenty of space to relax and unwind.
Listed by: Lisa Ann Weber, CENTURY 21 MILLER DAVIES REAL ESTATE LTD.

Home facts and features

Price details
List Price
Gross Taxes for 2026
$7,011
Home facts
Bedrooms
4
Full Bathrooms
2
Partial Bathrooms
2
Parking Spaces
4
Parking Details
Attached Garage
Property Type
House
Lot Size
45 ft x 121 ft (5483 ft²)
Depth
121.83
Frontage
45.0
Heating Type
Forced Air
Cooling
Central Air
Basement Details
Full,Finished
Appliances
Dryer, Ev Ready With Electrical In Place, Fridge Is Basement, Pool Equipment, Refrigerator, Stove, Washer
Community
Agent details
Primary Agent
Primary Broker
CENTURY 21 MILLER DAVIES REAL ESTATE LTD.
Listing details
Days on REW
37 Days
MLS® Number
40830994
Source
Information Technology Systems Ontario
Board
Cornerstone Association of REALTORS®
Is this your listing? Help it to stand out.

Mortgage Calculator

Estimated Payments
Purchase Price
Mortgage Total
Down Payment
Amortization
25 Years
Interest Rate
3.99%

Connect with our mortgage partner

REW Money

REW Money

REW Money

Connect with a mortgage expert

The displayed rates are provided as guidance only, are not guaranteed, or are to be considered an approval of credit. Approval will be based solely on your personal situation. You are encouraged to speak with a Mortgage Professional for the most accurate information and to determine your eligibility.

Property Insights

Guy B Brown Elementary Public School
  • Public
  • JK - 8
Allan A Greenleaf Elementary School
  • Public
  • JK - 8
Waterdown District High School
  • Public
  • 9 - 12
Mary Hopkins Public School
  • Public
  • JK - 5
Guardian Angels Catholic Elementary School
  • Catholic
  • JK - 8
St. Thomas Catholic Elementary School
  • Catholic
  • JK - 8
Woodview Learning Centre
  • Private
  • K - 10
Millgrove Public School
  • Public
  • JK - 5
Flamborough Centre School
  • Public
  • JK - 8
School catchments and distances are intended to be used as reference only. To verify enrolment eligibility for a property, contact the school directly.Report Incorrect Info
Listing data is subject to copyright, disclaimer, and additional requirements from the data provider. See our Terms of Use for terms applicable to this listing. Listing data was last updated on 2026-07-22.

