For Sale: 17 Crandall Street, Kawartha Lakes, ON - REW
Boost your listing
Listing featured. Your listing will be featured on REW.
View featured placement
$419,900
3 bd 2 ba 1500 - 1999 sf House

17 Crandall StreetKawartha Lakes, ON, K9V 1R9

Lindsay
  • 3 Bed
  • 2 Bath
  • 1500 - 1999 Sqft
  • House

About this home

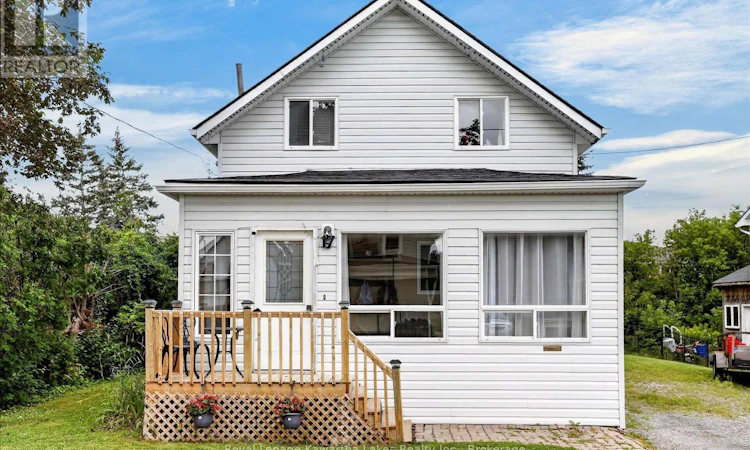
Welcome to 17 Crandall Street! This charming 1-storey family home, with a spacious addition, is tucked away on a quiet dead-end street and offers a great opportunity for first-time buyers, growing families, or anyone looking for a comfortable home in a convenient Lindsay location. Featuring 3 bedrooms and 2 bathrooms, there is plenty of room for family, guests, or a home office. The home offers easy living with a practical layout and a generous backyard that is ready for summer barbecues, kids at play, gardening, or simply enjoying a quiet evening outdoors. There have been several important updates, giving you peace of mind for years ahead, including a new furnace and central air conditioning in 2018, new roof in 2025, new north-side vinyl siding in 2025, new eavestroughs in 2025, and a newly renovated deck in 2025. The property also includes new sheds, providing excellent storage for tools, bikes, toys, and outdoor equipment. Located within walking distance to a public school and close to Lindsay's shops, parks, trails, and everyday amenities, this is a location that makes life easy. Summer is still here, but fall is just around the corner-and this is the kind of home where you can picture crisp evenings on the deck, family dinners, and making memories in your own backyard. Affordable, updated, comfortable, and ready for its next chapter. Come see why 17 Crandall Street could be the perfect place to call home! (id:63626)
Listed by: Ari David Zider, Broker, Royal Lepage Kawartha Lakes Realty Inc.

Home facts and features

Price details
List Price
Gross Taxes for 2025
$2,553
Home facts
Bedrooms
3
Full Bathrooms
1
Partial Bathrooms
1
Parking Spaces
4
Parking Details
No Garage
Property Type
House
Depth
123.4 feet
Frontage
66.0 feet
Title
Freehold
Exterior Finish
Vinyl siding
Heating Type
Forced air, Natural gas
Cooling
Central air conditioning
Basement Details
Unfinished, Partial, Crawl space,
Features
Smoke Detectors
Appliances
Dishwasher, Dryer, Refrigerator, Stove, Washer, Window Coverings
Community
Agent details
Primary Agent
Primary Broker
Royal Lepage Kawartha Lakes Realty Inc.
Listing details
Days on REW
1 Day
MLS® Number
X13681514
Source
Canadian Real Estate Association

Is this your listing? Help it to stand out.

Mortgage Calculator

Estimated Payments
Purchase Price
Mortgage Total
Down Payment
Amortization
25 Years
Interest Rate
3.99%

Connect with our mortgage partner

REW Money

REW Money

REW Money

Connect with a mortgage expert

The displayed rates are provided as guidance only, are not guaranteed, or are to be considered an approval of credit. Approval will be based solely on your personal situation. You are encouraged to speak with a Mortgage Professional for the most accurate information and to determine your eligibility.

Property Insights

Queen Victoria Public School
  • Public
  • JK - 6
St. Mary Catholic Elementary School
  • Catholic
  • JK - 8
Alexandra Public School
  • Public
  • JK - 6
King Albert Public School
  • Public
  • JK - 6
I E Weldon Secondary School
  • Public
  • 9 - 12
Adventure Quest School
  • Public
  • JK - 12
Central Sr School
  • Public
  • 7 - 8
Lindsay Collegiate Vocational Institute
  • Public
  • 9 - 12
Parkview Public School
  • Public
  • JK - 8
St. John Paul II Catholic Elementary School
  • Catholic
  • JK - 8
School catchments and distances are intended to be used as reference only. To verify enrolment eligibility for a property, contact the school directly.Report Incorrect Info
Listing data is subject to copyright, disclaimer, and additional requirements from the data provider. See our Terms of Use for terms applicable to this listing. Listing data was last updated on 2026-08-18.
We use cookies and other technologies for functionality, security, and to provide you with a personalized experience on our online services. By continuing to use our online services, you agree to our Privacy Policy and Terms of Use. For information on how to adjust your privacy settings, visit our Cookie Policy.
Dismiss

