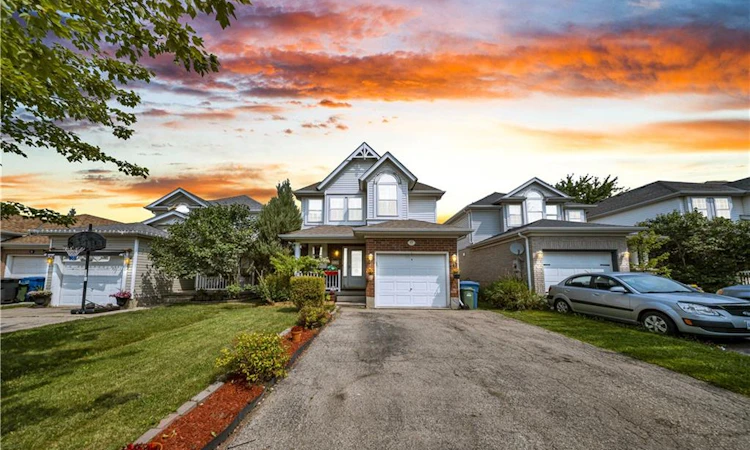
For Sale: 17 Buckthorn Crescent, Guelph, ON - REW
Boost your listing
Listing featured. Your listing will be featured on REW.
View featured placement
$769,900
4 bd 3 ba 1573 sf House

17 Buckthorn CrescentGuelph, ON, N1E 7C3

Grange Hill East
  • 4 Bed
  • 3 Bath
  • 1573 Sqft
  • House

About this home

**Welcome to a home where comfort, style, and thoughtful care come together beautifully.** Set on a quiet, family-friendly crescent, this meticulously maintained residence offers an inviting blend of modern convenience, functional living, and exceptional outdoor enjoyment. From the moment you step inside, you'll appreciate the warm and welcoming atmosphere, complemented by tile flooring and carpet-free living spaces that create a clean, practical, and low-maintenance environment. Ideally situated close to schools, parks, scenic walking trails, shopping, and a variety of family-friendly amenities, this home provides the perfect setting for today's busy lifestyle while maintaining a peaceful neighbourhood feel. The fully fenced backyard is a true extension of the living space, featuring beautifully landscaped gardens, a charming gazebo, and a generous wood deck-an ideal setting for morning coffee, summer barbecues, entertaining family and friends, or simply relaxing outdoors. The fully finished basement adds valuable living space and offers endless flexibility for a recreation room, home office, children's play area, fitness space, or guest accommodations. Numerous important updates provide added comfort and peace of mind, including a new furnace and air conditioner in 2021, water softener in 2022, and roof shingles in 2016. Every aspect of this property reflects thoughtful ownership and practical improvements designed for comfortable everyday living. Whether you are a growing family looking for room to enjoy, a first-time buyer seeking a move-in-ready home, or simply searching for a welcoming property in a desirable neighbourhood, this home offers an exceptional opportunity.
Listed by: Sukhvinder Jassal, RE/MAX REALTY SPECIALISTS INC BROKERAGE

Home facts and features

Price details
List Price
Gross Taxes for 2026
$5,185
Home facts
Bedrooms
4
Full Bathrooms
1
Partial Bathrooms
2
Parking Spaces
3
Parking Details
Attached Garage, Asphalt
Property Type
House
Lot Size
32 ft x 108 ft (3456 ft²)
Depth
108.0
Frontage
32.0
Year Built
Built in 1999 (27 yrs old)
Heating Type
Forced Air,Natural Gas
Cooling
Central Air
Basement Details
Full,Finished
Features
Auto Garage Door Remote(s), Awning(s), Ceiling Fan(s), High Speed Internet, In-law Capability, Upper Level, Water Meter
Appliances
Dishwasher, Dryer, Range Hood, Stove, Washer, Window Coverings
Community
Agent details
Primary Agent
Primary Broker
RE/MAX REALTY SPECIALISTS INC BROKERAGE
Listing details
Days on REW
2 Days
MLS® Number
40855251
Source
Information Technology Systems Ontario
Board
Cornerstone Association of REALTORS®
Is this your listing? Help it to stand out.

Mortgage Calculator

Estimated Payments
Purchase Price
Mortgage Total
Down Payment
Amortization
25 Years
Interest Rate
3.99%

Connect with our mortgage partner

REW Money

REW Money

REW Money

Connect with a mortgage expert

The displayed rates are provided as guidance only, are not guaranteed, or are to be considered an approval of credit. Approval will be based solely on your personal situation. You are encouraged to speak with a Mortgage Professional for the most accurate information and to determine your eligibility.

Property Insights

Holy Trinity Catholic School
  • Catholic
  • JK - 8
Ken Danby Public School
  • Public
  • JK - 8
William C. Winegard Public School
  • Public
  • JK - 8
Ecole Guelph Lake Public School
  • Public
  • JK - 4
St John Catholic School
  • Catholic
  • JK - 8
St James Catholic School
  • Catholic
  • 9 - 12
Ottawa Crescent Public School
  • Public
  • JK - 6
John F Ross Collegiate Vocational Institute
  • Public
  • 9 - 12
John Galt Public School
  • Public
  • JK - 8
Holy Rosary Catholic School
  • Catholic
  • JK - 8
School catchments and distances are intended to be used as reference only. To verify enrolment eligibility for a property, contact the school directly.Report Incorrect Info
Listing data is subject to copyright, disclaimer, and additional requirements from the data provider. See our Terms of Use for terms applicable to this listing. Listing data was last updated on 2026-08-13.
We use cookies and other technologies for functionality, security, and to provide you with a personalized experience on our online services. By continuing to use our online services, you agree to our Privacy Policy and Terms of Use. For information on how to adjust your privacy settings, visit our Cookie Policy.
Dismiss

