For Sale: 17 Brolley Crescent, Essa, ON - REW
Boost your listing
Listing featured. Your listing will be featured on REW.
View featured placement
$1,688,800
3 + 1 bd 3 ba 2000 - 2500 sf House

17 Brolley CrescentEssa, ON, L0L 2N2

Rural Essa
  • 3 + 1 Bed
  • 3 Bath
  • 2000 - 2500 Sqft
  • House

About this home

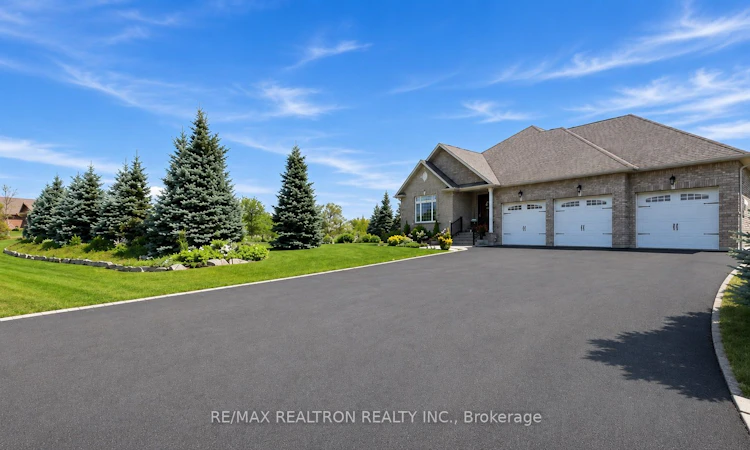
Discover the ultimate family retreat with approximately 3,700 sq. ft. of finished living space on a private aprox 3/4 acre lot in a prestigious executive enclave, where luxury meets peaceful country living. This custom bungalow offers 3+1 bedrooms, 3 bathrooms, and a sun-filled south-facing backyard with panoramic views of mature conservation space and rolling farmland. The gourmet kitchen is the heart of the home is designed for entertaining, featuring a stunning 4' x 8' centre island, bourbon bar, premium appliances including a double-oven gas range, wine fridge, and walkout to a 3.5-season sunroom and then to large composite deck. The spacious family room showcases a radiant fireplace with a 150-year-old reclaimed barn beam mantel, while the adjoining living room offers additional space to relax. Enjoy family meals in the open concept dining rm, a bright front office which is perfect for working from home or as a 3rd bedroom. The primary suite overlooks the conservation area and features a walk-in closet, a spa-inspired ensuite with heated floors and oversized glass shower. The 2nd bedroom enjoys its own private balcony overlooking the beautifully landscaped grounds. The fully finished lower level is built for family fun which boasts a spectacular 30' x 30' games room with a three-sided gas fireplace, oversized windows, and pre-wired home theatre space, plus a fourth bedroom, office, heated-floor 4-pc bathroom, and abundant storage. Outside is where it feels like your own resort while you enjoy your private backyard oasis with an Ixtapa saltwater pool, hot tub, lush gardens, and tranquil conservation views and multiple sitting areas. The oversized 3-car garage includes a heated workshop bay, while the expansive driveway easily accommodates multiple vehicles and a motorhome. Ideally located minutes to Hwy. 400, Barrie, parks, schools, and the Trans Canada Trail, this exceptional home delivers luxury, privacy, and an unparalleled lifestyle.
Listed by: Tammy Longfield, Salesperson, RE/MAX REALTRON REALTY INC.

Home facts and features

Price details
List Price
Gross Taxes for 2025
$5,700
Home facts
Bedrooms
3 + 1
Full Bathrooms
3
Parking Spaces
12
Parking Details
Private Triple
Property Type
House
Lot Size
188 ft x 153 ft (28941 ft²)
Depth
153.31
Frontage
188.78
Year Built
6 - 15 yrs old
Exterior Finish
Brick
Heating Type
Forced Air, Propane
Cooling
Central Air
Pool
Inground
Basement Details
Finished
Features
Awnings, Backs On Green Belt, Carbon Monoxide Detectors, Deck, Greenbelt/Conservation, Hot Tub, Landscape Lighting, Landscaped, Patio, Porch Enclosed, Privacy, Smoke Detector
Community
Agent details
Primary Agent
Tammy Longfield
Primary Broker
RE/MAX REALTRON REALTY INC.
Listing details
Days on REW
1 Day
MLS® Number
N13592152
Source
Toronto Real Estate Board
Is this your listing? Help it to stand out.

Mortgage Calculator

Estimated Payments
Purchase Price
Mortgage Total
Down Payment
Amortization
25 Years
Interest Rate
3.99%

Connect with our mortgage partner

REW Money

REW Money

REW Money

Connect with a mortgage expert

The displayed rates are provided as guidance only, are not guaranteed, or are to be considered an approval of credit. Approval will be based solely on your personal situation. You are encouraged to speak with a Mortgage Professional for the most accurate information and to determine your eligibility.

Property Insights

Thornton Academy
  • Private
  • K - 8
School catchments and distances are intended to be used as reference only. To verify enrolment eligibility for a property, contact the school directly.Report Incorrect Info
Listing data is subject to copyright, disclaimer, and additional requirements from the data provider. See our Terms of Use for terms applicable to this listing. Listing data was last updated on 2026-07-22.






