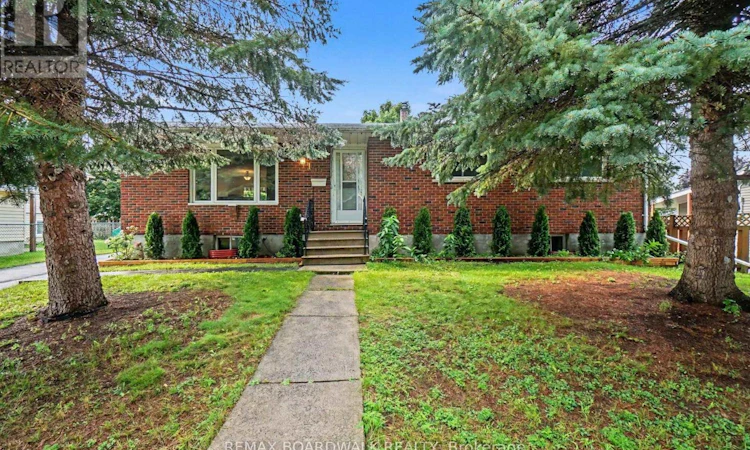
For Sale: 169 Henry Street, Carleton Place, ON - REW
Boost your listing
Listing featured. Your listing will be featured on REW.
View featured placement
$519,900
2 bd 2 ba 1100 - 1499 sf House

169 Henry StreetCarleton Place, ON, K7C 1A9

  • 2 Bed
  • 2 Bath
  • 1100 - 1499 Sqft
  • House

About this home

Set in an established Carleton Place neighbourhood, this solid brick bungalow offers a practical layout with the convenience of having the essentials on one level. With two bedrooms, two bathrooms, main floor laundry and a detached garage, it is a comfortable option for downsizers while still offering extra space for family, hobbies or guests. The main floor features a bright living room with a large front window and an eat in kitchen with plenty of cabinetry, counter space and room for a full sized table. Both bedrooms are comfortably sized, and the main bathroom offers a separate tub and shower. A dedicated laundry room adds to the ease of everyday living, along with a convenient powder room on the main level. Downstairs, the spacious family room provides plenty of flexibility for a TV room, hobbies, home office or additional living space. A separate rear entrance offers added flexibility for family sharing, and there is also substantial storage, something that can be especially appreciated when moving from a larger home. Outside, mature trees give the property an established feel, with a backyard deck for enjoying the warmer months. The detached garage and driveway provide useful parking and additional storage. Carleton Place offers the convenience of shopping, restaurants and everyday services along with a lively downtown, the Mississippi River, parks, trails and recreation close to home. Highway 7 is easily accessible for trips into Ottawa. A practical bungalow with a manageable footprint, useful extra space and a location that makes it easy to enjoy all that Carleton Place has to offer. (id:63626)
Listed by: Lynn Vardy, Salesperson, REMAX BOARDWALK REALTY

Home facts and features

Price details
List Price
Gross Taxes for 2025
$4,029
Home facts
Bedrooms
2
Full Bathrooms
1
Partial Bathrooms
1
Parking Spaces
4
Parking Details
Garage, Detached Garage
Property Type
House
Depth
90 feet
Frontage
66.0 feet
Title
Freehold
Style
Bungalow
Exterior Finish
Brick
Heating Type
Forced air, Natural gas
Cooling
Central air conditioning
Basement Details
Finished, Full
Appliances
Dishwasher, Dryer, Refrigerator, Stove, Washer
Agent details
Primary Agent
Lynn Vardy
Primary Broker
REMAX BOARDWALK REALTY
Listing details
Days on REW
2 Days
MLS® Number
X13666834
Source
Canadian Real Estate Association
Board
Ottawa Real Estate Board

Is this your listing? Help it to stand out.

Mortgage Calculator

Estimated Payments
Purchase Price
Mortgage Total
Down Payment
Amortization
25 Years
Interest Rate
3.99%

Connect with our mortgage partner

REW Money

REW Money

REW Money

Connect with a mortgage expert

The displayed rates are provided as guidance only, are not guaranteed, or are to be considered an approval of credit. Approval will be based solely on your personal situation. You are encouraged to speak with a Mortgage Professional for the most accurate information and to determine your eligibility.

Property Insights

É Élém C J.-L.-Couroux
  • Catholic
  • JK - 8
Caldwell Street Elementary School
  • Public
  • JK - 6
St Mary's School
  • Catholic
  • JK - 6
Arklan Community Public School
  • Public
  • JK - 6
Carleton Place High School
  • Public
  • 7 - 12
St. Gregory Catholic School
  • Catholic
  • JK - 6
Notre Dame Catholic School
  • Catholic
  • 7 - 12
School catchments and distances are intended to be used as reference only. To verify enrolment eligibility for a property, contact the school directly.Report Incorrect Info
Listing data is subject to copyright, disclaimer, and additional requirements from the data provider. See our Terms of Use for terms applicable to this listing. Listing data was last updated on 2026-08-14.
We use cookies and other technologies for functionality, security, and to provide you with a personalized experience on our online services. By continuing to use our online services, you agree to our Privacy Policy and Terms of Use. For information on how to adjust your privacy settings, visit our Cookie Policy.
Dismiss

