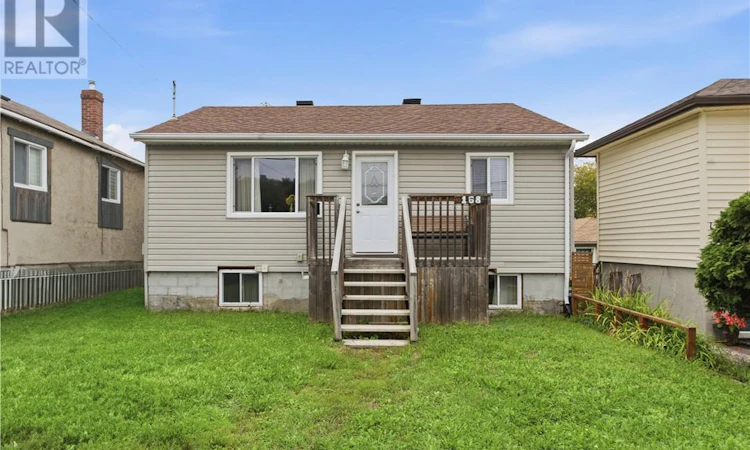
For Sale: 168 Walter Street, Greater Sudbury, ON - REW
Boost your listing
Listing featured. Your listing will be featured on REW.
View featured placement
$375,000
3 bd 1 ba 700 - 1099 sf House
168 Walter Street
Street ViewDirections

168 Walter StreetGreater Sudbury, ON, P3C 3B3

  • 3 Bed
  • 1 Bath
  • 700 - 1099 Sqft
  • House

About this home

Welcome to 168 Walter Street, a well-kept two-level home in Sudbury’s established West End, just west of downtown and minutes from everyday amenities, Queen’s Athletic Park, Delki Dozzi Park and trail, and the Caruso Club. With approximately 1,298 square feet of living space across two levels, this property offers a practical layout that works equally well for an investor or a future owner-occupier. The main level centres on an open-concept kitchen, living, and dining area that feels bright and functional. The kitchen features wood cabinetry, , a mosaic tile backsplash, and stainless-steel appliances. It flows naturally into the living room and dining space, creating an easy gathering spot with room for a full table and seating. Two bedrooms and a full bathroom complete this floor, along with convenient access to the main entry. Downstairs, the finished lower level adds a second living area with space for a sectional and additional seating, plus a bedroom. A generously sized utility room offers excellent storage or future finishing potential and houses the mechanicals. The overall floor plan gives families or tenants distinct living zones on each level while keeping the home compact and efficient. Outside, a fully fenced backyard provides privacy, a storage shed, and a grassy yard that already accommodates outdoor living. This is a solid property with updated finishes in the kitchen and living areas, two distinct living spaces, three bedrooms, and a usable outdoor area. It is well suited for those seeking a home in a convenient central location or to buyers looking for a manageable home with room to personalize. Book your showing today! (id:63626)
Listed by: TRISTAN RITCHIE, Salesperson, LAKE CITY REALTY LTD. BROKERAGE

Home facts and features

Price details
List Price
Home facts
Bedrooms
3
Full Bathrooms
1
Parking Details
Gravel
Property Type
House
Lot Size
33 ft x 0 ft (119 ft²)
Depth
Frontage
33.0 feet
Title
Freehold
Style
Bungalow
Exterior Finish
Vinyl siding
Heating Type
Forced air, High-Efficiency Furnace
Cooling
Central air conditioning
Basement Details
Full
Agent details
Primary Agent
TRISTAN RITCHIE
Primary Broker
LAKE CITY REALTY LTD. BROKERAGE
Listing details
Days on REW
1 Day
MLS® Number
2130184
Source
Canadian Real Estate Association
Board
Sudbury Real Estate Board

Is this your listing? Help it to stand out.

Mortgage Calculator

Estimated Payments
Purchase Price
Mortgage Total
Down Payment
Amortization
25 Years
Interest Rate
3.99%

Connect with our mortgage partner

REW Money

REW Money

REW Money

Connect with a mortgage expert

The displayed rates are provided as guidance only, are not guaranteed, or are to be considered an approval of credit. Approval will be based solely on your personal situation. You are encouraged to speak with a Mortgage Professional for the most accurate information and to determine your eligibility.

Property Insights

Jean Hanson School
  • Public
  • JK - 8
St Francis Catholic School
  • Catholic
  • JK - 6
Princess Anne Public School
  • Public
  • JK - 8
École publique Hélène-Gravel
  • Public
  • JK - 6
Lockerby Comp School
  • Public
  • 9 - 12
É Sép Saint-Denis
  • Catholic
  • JK - 8
MacLeod Public School
  • Public
  • JK - 8
Mishko-deh-Wendam School
  • Public
  • 7 - 12
Alexander Public School
  • Public
  • JK - 8
Lansdowne Public School
  • Public
  • JK - 8
School catchments and distances are intended to be used as reference only. To verify enrolment eligibility for a property, contact the school directly.Report Incorrect Info
Listing data is subject to copyright, disclaimer, and additional requirements from the data provider. See our Terms of Use for terms applicable to this listing. Listing data was last updated on 2026-09-10.
We use cookies and other technologies for functionality, security, and to provide you with a personalized experience on our online services. By continuing to use our online services, you agree to our Privacy Policy and Terms of Use. For information on how to adjust your privacy settings, visit our Cookie Policy.
Dismiss

