For Sale: 168 Calypso Drive, Springwater, ON - REW
Boost your listing
Listing featured. Your listing will be featured on REW.
View featured placement
$897,490
4 bd • 3 ba • 2000 - 2500 sf • House

168 Calypso DriveSpringwater, ON, L4M 4S5

Midhurst
  • 4 Bed
  • 3 Bath
  • 2000 - 2500 Sqft
  • House

About this home

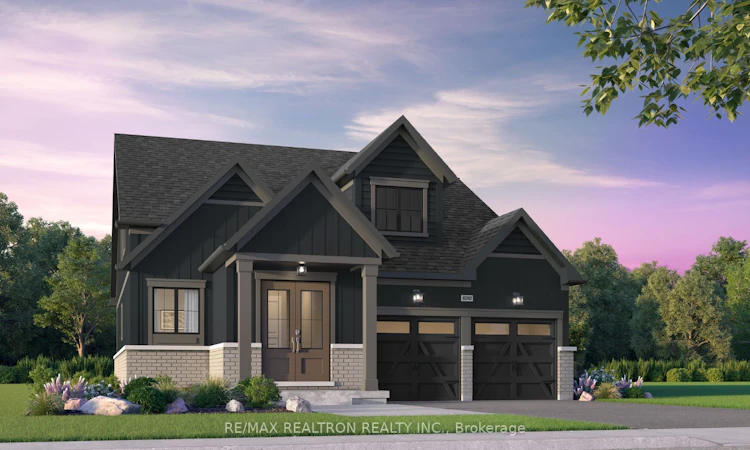
Welcome to this future beautifully designed "TO BE BUILT" bungaloft home that will offer the perfect blend of comfort, space and nature. This exceptional home will provide privacy, tranquil views and a peaceful setting that can be enjoyed year round. The main floor showcases elegant hardwood flooring, smooth ceilings and impressive 9' ceilings. The open-concept layout features a spacious family room and dining area filled with natural light from large windows and a walkout overlooking the scenic surroundings. The designer kitchen is equipped with quartz countertops, ceramic backsplash, pantry, canopy hood fan and ample cabinetry, creating both style and functionality for everyday living. The spacious main-floor primary retreat offers a walk-in closet and a spa-inspired ensuite featuring a freestanding tub, frameless glass shower door, wall-mounted rain head and handheld shower wand for a luxurious at-home experience. A versatile bedroom on the main floor provides the perfect area for a home office, den or hobby room, while convenient main-floor laundry and garage access adds to the home's practical design. A beautiful stained oak staircase leads to the loft level, where two additional bedrooms and a full bathroom provide comfortable spaces for family and guests while maintaining privacy from the main living areas. Additional premium finishes include 12" x 24" ceramic tile flooring in tiled areas, a Smart Home package and a personalized front landscaping package. Ideally situated in a desirable, established community close to shopping, dining, recreation, walking trails and everyday amenities, this exceptional bungaloft offers the convenience of main-floor living with ample space for family and guests. A rare opportunity to own a thoughtfully designed home in a picturesque setting where luxury and nature come together.
Listed by: Sylvia Cohen, Salesperson, RE/MAX REALTRON REALTY INC.

Home facts and features

Price details
List Price
Home facts
Bedrooms
4
Full Bathrooms
3
Parking Spaces
4
Parking Details
Private
Property Type
House
Lot Size
44 ft x 98 ft (4312 ft²)
Depth
98.0
Frontage
44.0
Year Built
Built in 2026 (0 yrs old)
Exterior Finish
Vinyl Siding
Heating Type
Forced Air, Gas
Basement Details
Unfinished
Community
Agent details
Primary Agent
Sylvia Cohen
Primary Broker
RE/MAX REALTRON REALTY INC.
Listing details
Days on REW
1 Day
MLS® Number
S13829164
Source
Toronto Real Estate Board
Is this your listing? Help it to stand out.

Mortgage Calculator

Estimated Payments
Purchase Price
Mortgage Total
Down Payment
Amortization
25 Years
Interest Rate
3.99%

Connect with our mortgage partner

Frank Mortgage

Frank Mortgage

Canada's No Fee Mortgage Marketplace

Online mortgage broker offering quick and simple access to Canada's top lenders – compare rates and complete your mortgage in a secure online environment

Connect with a mortgage expert

The displayed rates are provided as guidance only, are not guaranteed, or are to be considered an approval of credit. Approval will be based solely on your personal situation. You are encouraged to speak with a Mortgage Professional for the most accurate information and to determine your eligibility.

Property Insights

Forest Hill Public School
  • Public
  • JK - 8
Barrie Montessori & Elementary Private S
  • Private
  • Pre-K - 5
St Marguerite d'Youville Elementary School
  • Catholic
  • JK - 8
Sister Catherine Donnelly Catholic School
  • Catholic
  • JK - 8
The Good Shepherd Catholic School
  • Catholic
  • JK - 8
St Marys School
  • Catholic
  • JK - 8
School catchments and distances are intended to be used as reference only. To verify enrolment eligibility for a property, contact the school directly.Report Incorrect Info
Listing data is subject to copyright, disclaimer, and additional requirements from the data provider. See our Terms of Use for terms applicable to this listing. Listing data was last updated on 2026-09-25.
We use cookies and other technologies for functionality, security, and to provide you with a personalized experience on our online services. By continuing to use our online services, you agree to our Privacy Policy and Terms of Use. For information on how to adjust your privacy settings, visit our Cookie Policy.
Dismiss

