For Sale: 166 Whispering 2560 Westview Pines Road, Smith-Ennismore-Lakefield, ON - REW
Boost your listing
Listing featured. Your listing will be featured on REW.
View featured placement
$69,500
1 bd • 1 ba • < 698 sf • Mfd/Mobile Home
$69,500

(166 Whispering Pines) - 2560 Westview RoadSmith-Ennismore-Lakefield, ON, K0L 2H0

Rural Smith-Ennismore-Lakefield
  • 1 Bed
  • 1 Bath
  • < 698 Sqft
  • Mfd/Mobile Home

About this home

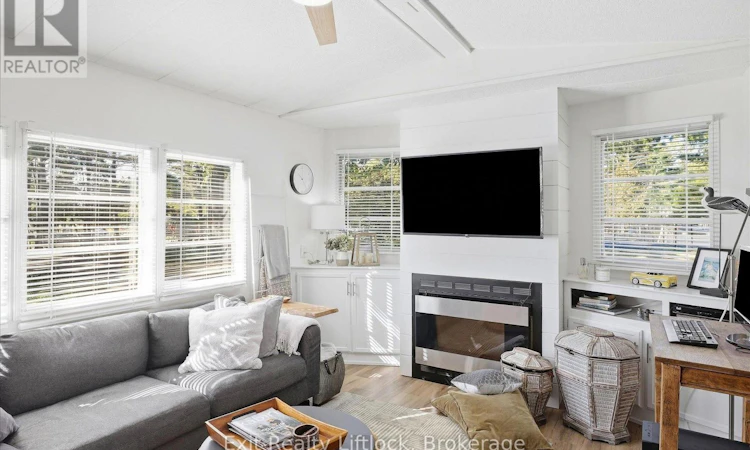
Unwind in your own thoughtfully designed summer haven on Whispering Pines. This fully renovated 1-bedroom park model sits in a premium area of Pioneer Point, with pickleball and swimming right outside your door and just a 5-minute walk down the path to the beach.Designed for easy seasonal living with no grass to mow, this light and airy retreat has been beautifully updated inside and out. Inside you'll find new premium white plank vinyl flooring, tall baseboards, architectural doors and trim, and custom cabinetry throughout the kitchen, bathroom and bedroom. The bedroom features a bay window and custom birch plywood closets and drawers. The fully renovated bathroom offers a backlit mirror, built-in storage and even a skylight.The renovated kitchen features new stainless steel appliances and a concrete-skimmed countertop on the island. The living room has also been completely updated with a modern ceiling fan/light and new shiplap fireplace surround, covering the fully functional wood-burning fireplace. Furnace and portable stand-up A/C included.Outside, enjoy the 10' x 38' deck with a new 2025 hardtop covering 28', plus a 5' overhang over the sliding doors. Other major 2025 improvements include a new architectural shingle roof and new 8' x 10' Lifestyle shed on a 2" x 6" plywood base. The landscaped firepit area, raised planters, perennials and front deck complete the outdoor space.Pioneer Point is open May 8-Oct. 25 and offers two heated pools, private sandy beach, pickleball, beach volleyball, kids club, weekly activities, visitor parking, rec hall and laundry. Optional dock rentals available. 2027 fees: $6,215 plus HST + $300 hydro deposit. Tim Hortons and a gas bar are just outside the park, and Peterborough is only 25 minutes away. (id:63626)
Listed by: Denise Ford, Salesperson, Exit Realty Liftlock

Home facts and features

Price details
List Price
$69,500
Home facts
Bedrooms
1
Full Bathrooms
1
Parking Spaces
1
Parking Details
No Garage
Property Type
Mfd/Mobile Home
Title
Leasehold
Style
Bungalow
Exterior Finish
Vinyl siding
Heating Type
Forced air, Propane
Pool
In Ground Pool
Features
Carpet Free, Fireplace(s), Flat site, Lighting, Smoke Detectors
Appliances
Refrigerator, Stove, Water Heater
Community
Agent details
Primary Agent
Denise Ford
Primary Broker
Exit Realty Liftlock
Listing details
Days on REW
1 Day
MLS® Number
X13835182
Source
Canadian Real Estate Association

Is this your listing? Help it to stand out.

Mortgage Calculator

Estimated Payments
Purchase Price
Mortgage Total
Down Payment
Amortization
25 Years
Interest Rate
3.99%

The displayed rates are provided as guidance only, are not guaranteed, or are to be considered an approval of credit. Approval will be based solely on your personal situation. You are encouraged to speak with a Mortgage Professional for the most accurate information and to determine your eligibility.

Property Insights

École Primaire Onslow (Onslow)
  • n/a
  • -
  • In Catchment
École De La Vallée-Des-Voyageurs (Sainte-Marie)
  • n/a
  • -
  • In Catchment
École De La Vallée-Des-Voyageurs (Notre-Dame-De-La-Joie)
  • n/a
  • -
  • In Catchment
École Internationale Du Village (Limoges)
  • n/a
  • -
  • In Catchment
École Des Tournesols (Tournesols, Des)
  • n/a
  • -
  • In Catchment
École Internationale Du Village (Saint-Paul)
  • n/a
  • -
  • In Catchment
École Lord Aylmer (Lord Aylmer Senior Campus)
  • n/a
  • -
  • In Catchment
École Lord Aylmer (Lord Aylmer Junior Campus)
  • n/a
  • -
  • In Catchment
École Montessori De l'Outaouais
  • n/a
  • -
  • In Catchment
École Eardley (Eardley Elementary School)
  • n/a
  • -
  • In Catchment
School catchments and distances are intended to be used as reference only. To verify enrolment eligibility for a property, contact the school directly.Report Incorrect Info
Listing data is subject to copyright, disclaimer, and additional requirements from the data provider. See our Terms of Use for terms applicable to this listing. Listing data was last updated on 2026-09-28.
We use cookies and other technologies for functionality, security, and to provide you with a personalized experience on our online services. By continuing to use our online services, you agree to our Privacy Policy and Terms of Use. For information on how to adjust your privacy settings, visit our Cookie Policy.
Dismiss

