For Sale: 1653 Glenburnie Road, Mississauga, ON - REW
Boost your listing
Listing featured. Your listing will be featured on REW.
View featured placement
$2,699,850
5 + 3 bd • 7 ba • 3500 - 5000 sf • House

1653 Glenburnie RoadMississauga, ON, L5G 3E4

Mineola
  • 5 + 3 Bed
  • 7 Bath
  • 3500 - 5000 Sqft
  • House

About this home

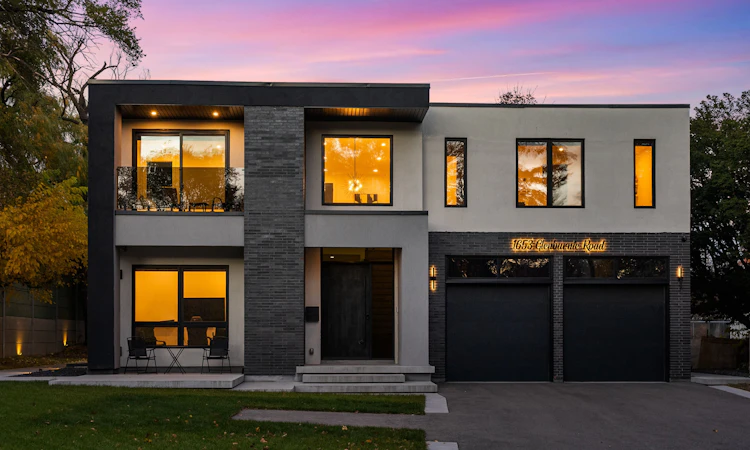
Nestled On A Prestigious Street In Mineola West, 1653 Glenburnie Road Is An Exceptional Custom-Built Residence Offering Approx 6,317 Sq Ft Of Refined Living Space. Featuring 5+3 Bedrooms & 7 Baths, This Remarkable Home Blends Contemporary Design, Luxurious Finishes & Exceptional Versatility, Ideal For Growing & Multi-Generational Families. A Soaring 2-Storey Foyer Introduces Elegant Principal Living Spaces, Complemented By Rich White Oak Hardwood Flooring & Expansive Windows. A Versatile Front Room Offers Flexibility As A Home Office, Library Or Entertainment Lounge, While A Main-Floor Guest Suite W/ Walk-In Closet & 3-Pc Ensuite Provides Comfort & Privacy. The Open-Concept Family Room Showcases Soaring 19-Ft Ceilings, A Dramatic Feature Wall & 100-Inch Electric F/P. The Designer Kitchen Features Premium JennAir Appliances, Quartzite Countertops, An Oversized Centre Island & Generous Walk-In Pantry, Creating An Ideal Setting For Family Gatherings & Entertaining. The Oversized Mudroom Provides Convenient Access To The Garages, Side Entrance & Lower Lvl. Upstairs, 4 Spacious Bedrooms Each Enjoy Ensuite Or Semi-Ensuite Access. The Primary Retreat Features A Pvt Office, Walk-Out To Balcony, Walk-In Closet & Spa-Inspired 5-Pc Ensuite W/ Heated Floors & Elegant Wet Room. The Professionally Finished Lower Lvl Offers A City-Registered Second Unit W/ Separate Entrance, 3 Bedrooms, 2 Baths, Full Kitchen, Dedicated Laundry & Generous Living Space, Ideal For Extended Family, Live-In Caregivers Or Potential Rental Income. Additional Features Include Integrated 11-Zone Audio, Smart Lighting, Motorized Blinds, Triple-Pane Windows, 8-Camera Security, Oversized Garages W/ 2 EV Charging Receptacles & Parking For Up To 9 Vehicles. The Expansive, Professionally Sodded Bkyd Offers Endless Possibilities For A Custom Pool, Outdoor Kitchen & Pvt Family Retreat. Ideally Located Near Top-Rated Schools, Waterfront Trails, Lakefront Promenade, Port Credit Village, GO Transit & Major Highways.
Listed by: Peter Papousek, Salesperson, RE/MAX REALTY ENTERPRISES INC.

Home facts and features

Price details
List Price
Gross Taxes for 2026
$28,307
Home facts
Bedrooms
5 + 3
Full Bathrooms
7
Parking Spaces
11
Parking Details
Private
Property Type
House
Lot Size
76 ft x 176 ft (13376 ft²)
Depth
176.0
Frontage
76.0
Year Built
0 - 5 yrs old
Exterior Finish
Brick
Heating Type
Forced Air, Gas
Cooling
Central Air
Basement Details
Separate Entrance, Apartment, Full, Finished
Features
Alarm System, Cul de Sac/Dead End, Deck, Electric Car Charger, Landscape Lighting, Lawn Sprinkler System, Lighting, Place Of Worship, Porch, Privacy, Public Transit, Rec./Commun.Centre, School, Smoke Detector
Community
Agent details
Primary Agent
Peter Papousek
Primary Broker
RE/MAX REALTY ENTERPRISES INC.
Secondary Agent
Nate Dela Paz
Secondary Broker
RE/MAX REALTY ENTERPRISES INC.
Listing details
Days on REW
1 Day
MLS® Number
W14170800
Source
Toronto Real Estate Board
Is this your listing? Help it to stand out.

Mortgage Calculator

provided by REW Digital Ltd
Estimated Payments
Purchase Price
Mortgage Total
Down Payment
Amortization
25 Years
Interest Rate
3.99%

Connect with our mortgage partner

Frank Mortgage

Frank Mortgage

Canada's No Fee Mortgage Marketplace

Online mortgage broker offering quick and simple access to Canada's top lenders – compare rates and complete your mortgage in a secure online environment

Connect with a mortgage expert

The displayed rates are provided as guidance only, are not guaranteed, or are to be considered an approval of credit. Approval will be based solely on your personal situation. You are encouraged to speak with a Mortgage Professional for the most accurate information and to determine your eligibility.

Property Insights

Queen Elizabeth Senior Public School
  • Public
  • 6 - 8
Bronte College
  • Private
  • 9 - 12
Kenollie Public School
  • Public
  • JK - 6
St Catherine of Siena School
  • Catholic
  • JK - 8
Port Credit Secondary School
  • Public
  • 9 - 12
Floradale Public School
  • Public
  • JK - 6
Camilla Road Senior Public School
  • Public
  • 6 - 8
Mineola Public School
  • Public
  • JK - 6
Corsair Public School
  • Public
  • JK - 6
St Timothy School
  • Catholic
  • JK - 8
School catchments and distances are intended to be used as reference only. To verify enrolment eligibility for a property, contact the school directly.Report Incorrect Info
Listing data is subject to copyright, disclaimer, and additional requirements from the data provider. See our Terms of Use for terms applicable to this listing. Listing data was last updated on 2026-11-11.
We use cookies and other technologies for functionality, security, and to provide you with a personalized experience on our online services. By continuing to use our online services, you agree to our Privacy Policy and Terms of Use. For information on how to adjust your privacy settings, visit our Cookie Policy.
Dismiss