For Sale: 1650 Penley Road, Severn, ON - REW
Boost your listing
Listing featured. Your listing will be featured on REW.
View featured placement
$849,500
3 + 1 bd • 2 ba • 1100 - 1499 sf • House

1650 Penley RoadSevern, ON, L3V 5Z6

Rural Severn
  • 3 + 1 Bed
  • 2 Bath
  • 1100 - 1499 Sqft
  • House

About this home

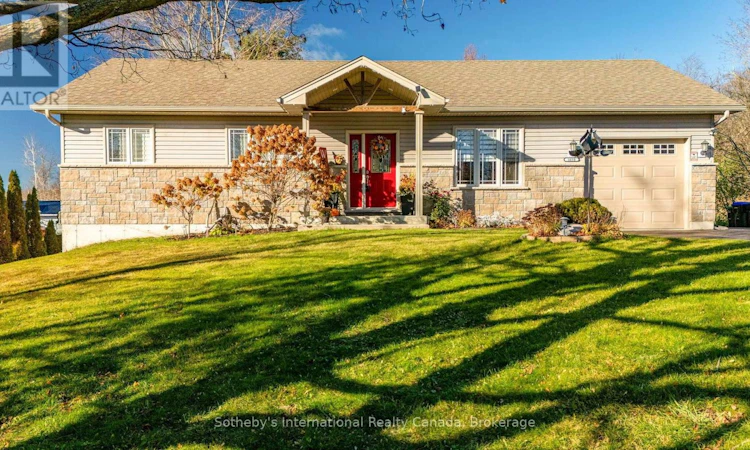
Enjoy country living at 1650 Penley Road in Severn, with easy access to Highway 11, Orillia and Barrie. Set on approximately 0.69 acres, this detached bungalow was built in 2014 and offers 3+1 bedrooms, two full bathrooms, a spacious rear deck and a detached 25 x 35 ft Quonset workshop. Vaulted ceilings and large windows bring natural light into the open-concept main living area, which features hardwood and tile flooring. The kitchen's centre island offers extra prep space and a spot to gather, while sliding doors lead to the rear deck with room for outdoor dining. A 10 x 12 ft gazebo shelters the included hot tub, and an in-ground fire pit in the backyard offers a place to spend evenings with family and friends. Three bedrooms and a four-piece bathroom complete the main level. The bright, fully finished basement features a foyer, a family room, an additional bedroom that can also serve as a home office, a full bathroom and a separate laundry room. The attached single garage provides interior access to the main level and a separate entrance to the basement. Built in 2022, the Quonset workshop offers space for projects, tools and equipment, with a concrete pad, 100-amp service, a pellet stove and a 12 x 8 ft overhead door. Two 8 x 12 ft sheds provide extra storage for seasonal gear. The home is serviced by natural gas, a drilled well and a septic system. Launch your boat at Orillia's Centennial Park for a day on Lake Couchiching, paddle along the shoreline, or pack a picnic for Couchiching Beach Park. Spend an afternoon exploring nearby walking trails or browsing the shops and cafés in downtown Orillia. In winter, take advantage of nearby snowmobile trails and come home to a soak in the hot tub. With Barrie to the south and Muskoka to the north, day trips are easy in either direction. (id:63626)
Listed by: KATRINA ELLISTON, Salesperson, Sotheby's International Realty Canada

Home facts and features

Price details
List Price
Gross Taxes for 2026
$3,710
Home facts
Bedrooms
3 + 1
Full Bathrooms
2
Parking Spaces
5
Parking Details
Attached Garage, Garage, Inside Entry
Property Type
House
Depth
300 feet
Frontage
100.0 feet
Title
Freehold
Style
Bungalow
Exterior Finish
Stone, Vinyl siding
Heating Type
Forced air, Natural gas
Cooling
Central air conditioning
Basement Details
Finished, Full
Features
Dry, Flat site, Level, Level lot, Security system, Wooded area
Appliances
Dishwasher, Dryer, Garage door opener remote(s), Hot Tub, Microwave, Refrigerator, Stove, Washer, Water Heater, Water softener
Community
Agent details
Primary Agent
KATRINA ELLISTON
Primary Broker
Sotheby's International Realty Canada
Listing details
Days on REW
1 Day
MLS® Number
S14183760
Source
Canadian Real Estate Association
Is this your listing? Help it to stand out.

Mortgage Calculator

provided by REW Digital Ltd
Estimated Payments
Purchase Price
Mortgage Total
Down Payment
Amortization
25 Years
Interest Rate
3.99%

Connect with our mortgage partner

Frank Mortgage

Frank Mortgage

Canada's No Fee Mortgage Marketplace

Online mortgage broker offering quick and simple access to Canada's top lenders – compare rates and complete your mortgage in a secure online environment

Connect with a mortgage expert

The displayed rates are provided as guidance only, are not guaranteed, or are to be considered an approval of credit. Approval will be based solely on your personal situation. You are encouraged to speak with a Mortgage Professional for the most accurate information and to determine your eligibility.

Property Insights

Patrick Fogarty Secondary School
  • Catholic
  • 9 - 12
Monsignor Lee School
  • Catholic
  • JK - 8
Severn Shores Public School
  • Public
  • JK - 8
ÉÉC Samuel-de-Champlain
  • Catholic
  • JK - 6
St Bernard's School
  • Catholic
  • JK - 8
Orillia Christian School
  • Private
  • JK - 8
School catchments and distances are intended to be used as reference only. To verify enrolment eligibility for a property, contact the school directly.Report Incorrect Info
Listing data is subject to copyright, disclaimer, and additional requirements from the data provider. See our Terms of Use for terms applicable to this listing. Listing data was last updated on 2026-11-16.
We use cookies and other technologies for functionality, security, and to provide you with a personalized experience on our online services. By continuing to use our online services, you agree to our Privacy Policy and Terms of Use. For information on how to adjust your privacy settings, visit our Cookie Policy.
Dismiss