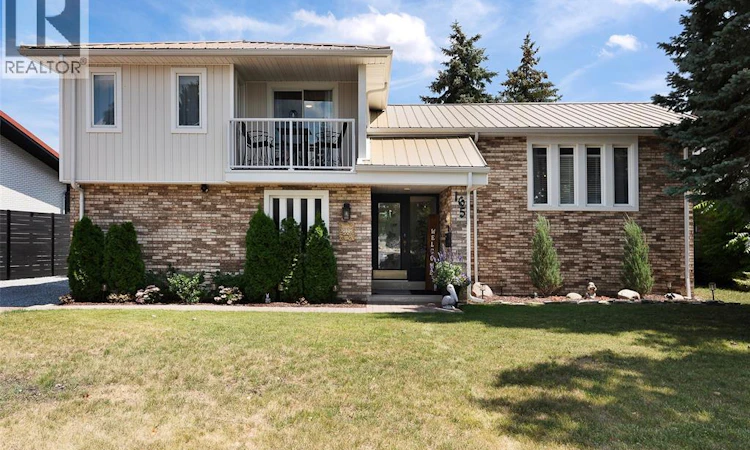
For Sale: 165 Riverview Street SOUTH, Amherstburg, ON - REW
Boost your listing
Listing featured. Your listing will be featured on REW.
View featured placement
$799,900
4 bd 2 ba sf House
165 Riverview Street SOUTH
Street ViewDirections

165 South Riverview StreetAmherstburg, ON, N9V 3R3

  • 4 Bed
  • 2 Bath
  • Sqft
  • House

About this home

WATERFRONT!! Welcome to this rare River Canard waterfront opportunity! This custom-built home offers a spacious, sprawling layout with generous principal rooms designed for comfortable family living. Set on a large waterfront lot, this property delivers the perfect blend of outdoor living and waterfront recreation. Enjoy peaceful river views, cast a line from your private dock, launch your paddleboard or kayak, or simply unwind while taking in the beauty of the River Canard. The private backyard features an inground pool and expansive patio, creating the ideal space for entertaining or relaxing with family and friends. Inside, you'll find 3 bedrooms, with two offering access to a shared balcony overlooking the river, plus an additional room on the lower level ideal for a home office, guest room, or hobby space. The inviting living room features a cozy electric fireplace, while two wood-burning fireplaces in the family room and the impressive three-season sunroom provide warmth and character throughout the home. An attached double garage offers added convenience and storage. Located in a family-friendly neighbourhood just minutes from LaSalle, you'll appreciate nearby schools, churches, and the charm of the local Outpost, where you can enjoy ice cream, canoeing, fishing, and birdwatching. Recent updates include renovated bathrooms, new flooring, fresh paint throughout, updated appliances, new siding, steel roof, and an eco-friendly electric furnace. Experience the tranquility of waterfront living while enjoying all the comforts of home in this exceptional River Canard property. (id:63626)
Listed by: KIM MOLNAR, Sales Person, REALTY ONE GROUP ICONIC BROKERAGE

Home facts and features

Price details
List Price
Home facts
Bedrooms
4
Full Bathrooms
2
Parking Details
Inside Entry, Attached Garage, Garage
Property Type
House
Depth
IRREG / 0.216 AC
Year Built
Built in 1979 (47 yrs old)
Title
Freehold
Exterior Finish
Brick, Aluminum/Vinyl
Heating Type
Heat Pump, Forced air, Electric, Furnace
Cooling
Heat Pump
Pool
In Ground Pool, Pool Equipment
Features
Double width or more driveway, Front Driveway, Interlocking Driveway
Appliances
Dishwasher, Dryer, Refrigerator, Stove, Washer
Agent details
Primary Agent
KIM MOLNAR
Primary Broker
REALTY ONE GROUP ICONIC BROKERAGE
Listing details
Days on REW
1 Day
MLS® Number
26016062
Source
Canadian Real Estate Association
Board
Windsor-Essex County Association of REALTORS®

Is this your listing? Help it to stand out.

Mortgage Calculator

Estimated Payments
Purchase Price
Mortgage Total
Down Payment
Amortization
25 Years
Interest Rate
3.99%

Connect with our mortgage partner

REW Money

REW Money

REW Money

Connect with a mortgage expert

The displayed rates are provided as guidance only, are not guaranteed, or are to be considered an approval of credit. Approval will be based solely on your personal situation. You are encouraged to speak with a Mortgage Professional for the most accurate information and to determine your eligibility.

Property Insights

St Joseph Catholic School
  • Catholic
  • JK - 8
É Élém C Monseigneur Augustin Caron
  • Catholic
  • JK - 8
St Thomas of Villanova Secondary School
  • Catholic
  • 9 - 12
Western Secondary School
  • Public
  • 9 - 12
Anderdon Public School
  • Public
  • JK - 8
School catchments and distances are intended to be used as reference only. To verify enrolment eligibility for a property, contact the school directly.Report Incorrect Info
Listing data is subject to copyright, disclaimer, and additional requirements from the data provider. See our Terms of Use for terms applicable to this listing. Listing data was last updated on 2026-07-07.






