For Sale: 1635 Lakeshore Road, Norfolk County, ON - REW
Boost your listing
Listing featured. Your listing will be featured on REW.
View featured placement
$650,000
4 bd • 2 ba • 1742 sf • House

1635 Lakeshore RoadNorfolk County, ON, N0E 1M0

  • 4 Bed
  • 2 Bath
  • 1742 Sqft
  • House

About this home

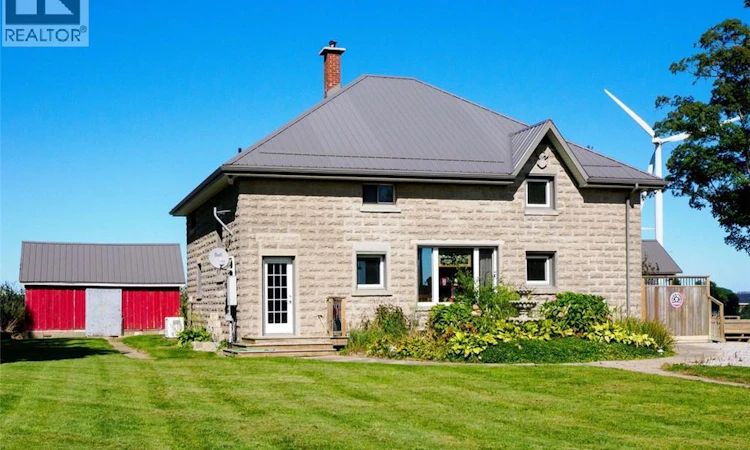
A truly unique piece of local history! Originally built as a schoolhouse in the early 1900s, this distinctive property has been transformed into a spacious 4-bedroom, 2-bath home offering approximately 1,742 sq. ft. of living space on a 1-acre property in the quiet hamlet of Clear Creek. The main floor features an open-concept living and dining area with soaring ceilings and large windows that fill the space with natural light. The functional layout also includes a pantry, office, convenient main-floor laundry, two bedrooms and a full bathroom. Upstairs, you'll find two additional bedrooms, a second bathroom and a loft overlooking the living space below, adding to the home's open and distinctive character. Hardwood flooring and original details throughout including a stage (with storage underneath) are a nod to the property's schoolhouse beginnings. Outside, enjoy the peaceful rural setting, expansive yard, large deck with gazebo and hot tub, plus an impressive 40' x 60' shop (built 2013) offering plenty of room for hobbies, storage or projects. Additional features include a metal roof (2013), central air, wood and propane heating, 10kw propane generator, cistern and bored well. Located close to the beaches of Long Point and within easy driving distance of Port Rowan and Port Burwell, this one-of-a-kind property offers a wonderful combination of space, character and country living, along with a fascinating connection to the area's past. (id:63626)
Listed by: Krista Kitchen, Salesperson, Coldwell Banker Momentum Realty

Home facts and features

Price details
List Price
Gross Taxes for 2026
$2,653
Home facts
Bedrooms
4
Full Bathrooms
2
Parking Spaces
20
Parking Details
Detached Garage
Property Type
House
Lot Size
296 ft x 0 ft (43560 ft²)
Depth
Frontage
296.0 feet
Year Built
Built in 1910 (116 yrs old)
Title
Freehold
Style
Bungalow
Exterior Finish
Stone
Heating Type
Stove, Forced air, Propane
Cooling
Central air conditioning
Basement Details
Unfinished, Crawl space
Features
Country residential
Appliances
Dryer, Refrigerator, Stove, Washer
Agent details
Primary Agent
Krista Kitchen
Primary Broker
Coldwell Banker Momentum Realty
Listing details
Days on REW
1 Day
MLS® Number
40855927
Source
Canadian Real Estate Association

Is this your listing? Help it to stand out.

Mortgage Calculator

Estimated Payments
Purchase Price
Mortgage Total
Down Payment
Amortization
25 Years
Interest Rate
3.99%

Connect with our mortgage partner

Frank Mortgage

Frank Mortgage

Canada's No Fee Mortgage Marketplace

Online mortgage broker offering quick and simple access to Canada's top lenders – compare rates and complete your mortgage in a secure online environment

Connect with a mortgage expert

The displayed rates are provided as guidance only, are not guaranteed, or are to be considered an approval of credit. Approval will be based solely on your personal situation. You are encouraged to speak with a Mortgage Professional for the most accurate information and to determine your eligibility.

Property Insights

École Primaire Onslow (Onslow)
  • n/a
  • -
  • In Catchment
École De La Vallée-Des-Voyageurs (Sainte-Marie)
  • n/a
  • -
  • In Catchment
École De La Vallée-Des-Voyageurs (Notre-Dame-De-La-Joie)
  • n/a
  • -
  • In Catchment
École Internationale Du Village (Limoges)
  • n/a
  • -
  • In Catchment
École Internationale Du Village (Saint-Paul)
  • n/a
  • -
  • In Catchment
École Lord Aylmer (Lord Aylmer Senior Campus)
  • n/a
  • -
  • In Catchment
École Des Tournesols (Tournesols, Des)
  • n/a
  • -
  • In Catchment
École Lord Aylmer (Lord Aylmer Junior Campus)
  • n/a
  • -
  • In Catchment
École Montessori De l'Outaouais
  • n/a
  • -
  • In Catchment
École Eardley (Eardley Elementary School)
  • n/a
  • -
  • In Catchment
School catchments and distances are intended to be used as reference only. To verify enrolment eligibility for a property, contact the school directly.Report Incorrect Info
Listing data is subject to copyright, disclaimer, and additional requirements from the data provider. See our Terms of Use for terms applicable to this listing. Listing data was last updated on 2026-09-28.
We use cookies and other technologies for functionality, security, and to provide you with a personalized experience on our online services. By continuing to use our online services, you agree to our Privacy Policy and Terms of Use. For information on how to adjust your privacy settings, visit our Cookie Policy.
Dismiss

