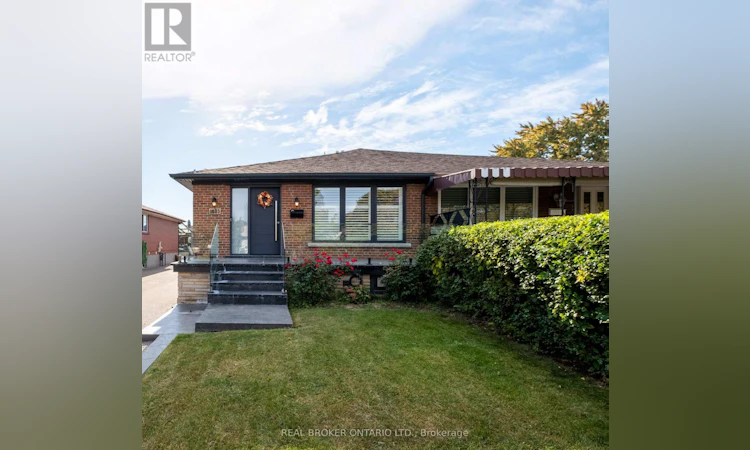
For Sale: 1633 Coram Crescent, Mississauga, ON - REW
Boost your listing
Listing featured. Your listing will be featured on REW.
View featured placement
$999,000
5 bd • 4 ba • 700 - 1099 sf • House

1633 Coram CrescentMississauga, ON, L4X 1L1

Dixie
  • 5 Bed
  • 4 Bath
  • 700 - 1099 Sqft
  • House

About this home

Masterfully Upgraded Executive Home in Mississauga. This meticulously modernized residence showcases exceptional craftsmanship alongside highly sophisticated infrastructure upgrades and a deep expansive lot. The open-concept main floor boasts soaring 9-foot ceilings, premium 7-inch engineered natural wood flooring, and custom Perola cabinetry accented by striking quartz countertops and backsplashes. Uniquely engineered for high efficiency, the home is structurally equipped with two dedicated electrical panels, two separate furnaces (including an attic unit), and advanced soundproof foam insulation. The versatile layout features entirely separate entrances for both the main floor and the massive basement walk-out, effortlessly catering to multi-generational living or private guest suites. Complete with two full sets of high-end stainless-steel appliances and a fully separated lower-level laundry room featuring oversized machines, every detail has been executed for premium convenience. Perfectly situated on a quiet crescent with friendly neighbours, this home offers an unparalleled blend of suburban tranquility and urban accessibility. Nestled in a highly connected pocket of Mississauga, residents enjoy immediate proximity to major commuter highways, making travel across the GTA effortless. The neighborhood is rich in lifestyle amenities, standing just moments away from top-rated schools, local parks like Fleetwood Park, and diverse dining and shopping options. For premium retail, entertainment, and dining, the upscale Sherway Gardens hub is just a short drive away, providing the ultimate convenience for a busy, modern lifestyle. (id:63626)
Listed by: NASMA ALI, Salesperson, REAL BROKER ONTARIO LTD.

Home facts and features

Price details
List Price
Gross Taxes for 2026
$6,876
Home facts
Bedrooms
5
Full Bathrooms
4
Parking Spaces
5
Parking Details
Detached Garage, Garage
Property Type
House
Depth
183 feet
Frontage
30.0 feet
Title
Freehold
Style
Raised bungalow
Exterior Finish
Brick
Heating Type
Forced air, Natural gas
Cooling
Central air conditioning
Basement Details
Finished, Separate entrance, Walk out, ,
Features
Carpet Free
Appliances
Blinds
Community
Agent details
Primary Agent
NASMA ALI
Primary Broker
REAL BROKER ONTARIO LTD.
Listing details
Days on REW
1 Day
MLS® Number
W13835520
Source
Canadian Real Estate Association

Is this your listing? Help it to stand out.

Mortgage Calculator

Estimated Payments
Purchase Price
Mortgage Total
Down Payment
Amortization
25 Years
Interest Rate
3.99%

Connect with our mortgage partner

Frank Mortgage

Frank Mortgage

Canada's No Fee Mortgage Marketplace

Online mortgage broker offering quick and simple access to Canada's top lenders – compare rates and complete your mortgage in a secure online environment

Connect with a mortgage expert

The displayed rates are provided as guidance only, are not guaranteed, or are to be considered an approval of credit. Approval will be based solely on your personal situation. You are encouraged to speak with a Mortgage Professional for the most accurate information and to determine your eligibility.

Property Insights

Brian W. Fleming Public School
  • Public
  • JK - 6
ISNA Islamic School
  • Private
  • 9 - 12
St Alfred School
  • Catholic
  • JK - 8
Al-Risala Academy
  • Private
  • 1 - 12
Kingdom Covenant Academy
  • Private
  • JK - 12
St Edmund School
  • Catholic
  • JK - 8
Forest Glen Public School
  • Public
  • JK - 6
Dixie School
  • Public
  • JK - 6
Burnhamthorpe Public School
  • Public
  • JK - 6
St Clement Catholic School
  • Catholic
  • JK - 8
School catchments and distances are intended to be used as reference only. To verify enrolment eligibility for a property, contact the school directly.Report Incorrect Info
Listing data is subject to copyright, disclaimer, and additional requirements from the data provider. See our Terms of Use for terms applicable to this listing. Listing data was last updated on 2026-09-28.
We use cookies and other technologies for functionality, security, and to provide you with a personalized experience on our online services. By continuing to use our online services, you agree to our Privacy Policy and Terms of Use. For information on how to adjust your privacy settings, visit our Cookie Policy.
Dismiss






