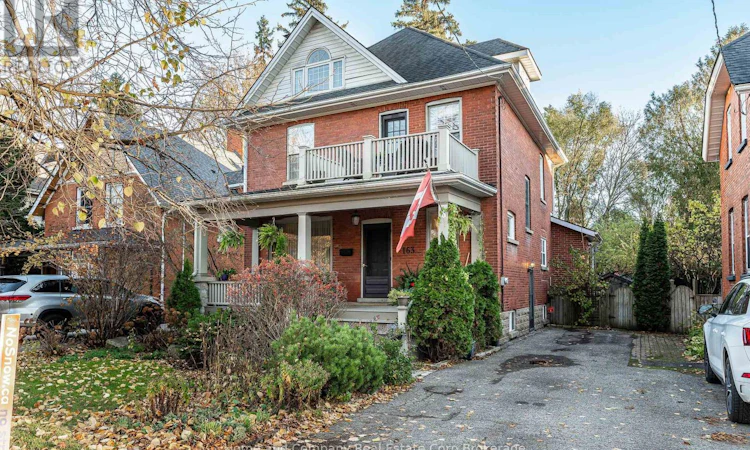
For Sale: 163 Mornington Street, Stratford, ON - REW
Boost your listing
Listing featured. Your listing will be featured on REW.
View featured placement
$919,000
3 bd • 5 ba • 2500 - 2999 sf • House

163 Mornington StreetStratford, ON, N5A 5G2

  • 3 Bed
  • 5 Bath
  • 2500 - 2999 Sqft
  • House

About this home

Putting the "more" in Mornington St.! More character, more living space & more storage than you would expect in a century home. When you step into the spacious foyer, this charming home feels immediately warm & welcoming. A formal living room with a gas fireplace gives way to a dining room that will easily accommodate your dinner party aspirations. The well-equipped kitchen offers an island with gas cooktop, ample cupboards & convenient eat-in area. An airy great room that invites relaxation sits just beyond, where your TV & collection of books & family treasures will find a home in tasteful built-ins. The second floor is a retreat in more ways than one - An impressive primary suite features a 4-piece ensuite with both a soaker tub & walk-in shower, as well as a connected den (or a future nursery) to cosy into. Another bedroom with a 3-piece ensuite rounds out this level. Stepping up to the easily accessible attic, you'll find yet another bedroom with a lovely sitting area & a very handy 3 piece bathroom. And perhaps most unexpectedly may be the fabulous finished space in the basement. A rec room for the rambunctious, a dedicated office or studio for the professional & various storage areas beyond what you've experienced in a house of this vintage. Making this home even more desirable is the location - A mature neighbourhood in Bedford School ward plus, you're just a few blocks from the Avon River & an easy stroll to the Tom Patterson Theatre, your favourite restaurants & shopping in Stratford's popular downtown core. What more could make you motivated to move? (id:63626)
Listed by: JULIE DINGMAN, Salesperson, Home and Company Real Estate Corp Brokerage

Home facts and features

Price details
List Price
Gross Taxes for 2026
$6,130
Home facts
Bedrooms
3
Full Bathrooms
3
Partial Bathrooms
2
Parking Spaces
3
Parking Details
No Garage
Property Type
House
Lot Size
40 ft x 132 ft (5296 ft²)
Depth
132.4 feet
Frontage
40.0 feet
Title
Freehold
Exterior Finish
Brick, Aluminum siding
Heating Type
Forced air, Natural gas
Cooling
Central air conditioning
Basement Details
Partially finished, Full
Features
Fireplace(s)
Appliances
Cooktop, Dishwasher, Dryer, Microwave, Oven, Refrigerator, Washer, Water Heater, Water Heater - Tankless, Water purifier, Water softener, Window Coverings
Agent details
Primary Agent
JULIE DINGMAN
Primary Broker
Home and Company Real Estate Corp Brokerage
Listing details
Days on REW
1 Day
MLS® Number
X14172284
Source
Canadian Real Estate Association
Is this your listing? Help it to stand out.

Mortgage Calculator

provided by REW Digital Ltd
Estimated Payments
Purchase Price
Mortgage Total
Down Payment
Amortization
25 Years
Interest Rate
3.99%

Connect with our mortgage partner

Frank Mortgage

Frank Mortgage

Canada's No Fee Mortgage Marketplace

Online mortgage broker offering quick and simple access to Canada's top lenders – compare rates and complete your mortgage in a secure online environment

Connect with a mortgage expert

The displayed rates are provided as guidance only, are not guaranteed, or are to be considered an approval of credit. Approval will be based solely on your personal situation. You are encouraged to speak with a Mortgage Professional for the most accurate information and to determine your eligibility.

Property Insights

Stratford Central School
  • Public
  • 7 - 12
Jeanne Sauvé Catholic School
  • Catholic
  • JK - 8
St Aloysius School
  • Catholic
  • JK - 8
Romeo Public School
  • Public
  • JK - 6
Bedford Public School
  • Public
  • JK - 6
Avon Public School
  • Public
  • JK - 6
Stratford Northwestern School
  • Public
  • 7 - 12
Hamlet Public School
  • Public
  • JK - 8
St Michael Catholic Secondary School
  • Catholic
  • 9 - 12
Shakespeare Public School
  • Public
  • JK - 6
School catchments and distances are intended to be used as reference only. To verify enrolment eligibility for a property, contact the school directly.Report Incorrect Info
Listing data is subject to copyright, disclaimer, and additional requirements from the data provider. See our Terms of Use for terms applicable to this listing. Listing data was last updated on 2026-11-12.
We use cookies and other technologies for functionality, security, and to provide you with a personalized experience on our online services. By continuing to use our online services, you agree to our Privacy Policy and Terms of Use. For information on how to adjust your privacy settings, visit our Cookie Policy.
Dismiss