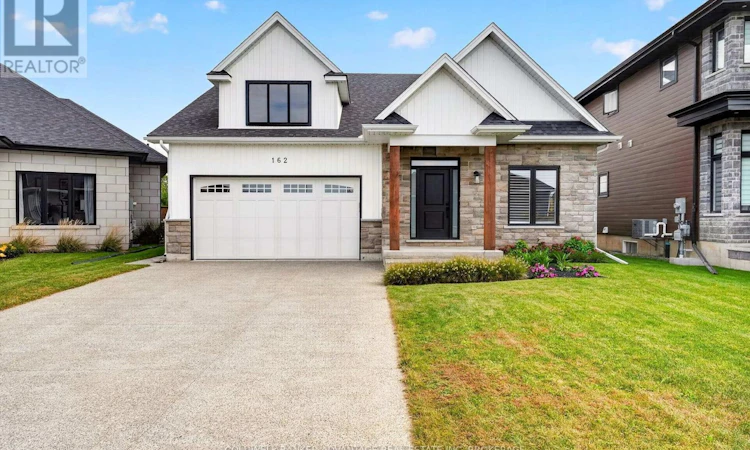
For Sale: 162 Viger Drive, Welland, ON - REW
Boost your listing
Listing featured. Your listing will be featured on REW.
View featured placement
$1,099,900
3 bd • 3 ba • 1500 - 1999 sf • House

162 Viger DriveWelland, ON, L3B 0E4

  • 3 Bed
  • 3 Bath
  • 1500 - 1999 Sqft
  • House

About this home

This is luxury lifestyle living! Backing onto the Welland Canal, this custom built bungalow (2022) is complete with all the newest upgrades and quality modern finishings. Walk in through the front door greeted by a wide open and welcoming foyer. Bright front office room, and full 4pc bathroom. GRAND Kitchen/Dining/Living room with 22ft vaulted ceilings, A-Frame style windows facing east, overlooking the Welland Canal - watch ships pass by and enjoy beautiful sunrises every morning as the sun brightens and warms the entire room. Incredible chef's kitchen - built-in, high-end appliances; quartz countertops; pantry; and optimal lighting. Living room complete with gas fireplace and built-in surround sound audio system. 2 bedrooms on the main floor. Primary bedroom with deep walk-in closet and 4-pc bathroom with a walk-in rainfall shower. Main floor laundry & mud room with direct garage access. Attached 1.5 car garage. Fully finished basement - massive recreation/family room with built-in audio. Additional bedroom, huge 5pc bathroom, bonus den, and an unfinished room - potential 4th bedroom, office, studio, or workshop/storage. Fully fenced rear yard with great privacy - no rear neighbours. Back deck, glass railings, pergola, and hot-tub roughed in. 200AMP breakers. Sump pump w back-up. Everything is in pristine shape, as it was just built. Perfectly tucked in on the corner of a quiet drive, enjoy peaceful living and extra privacy. Prime south Welland location: Down the road from Memorial Park - new city pool, baseball diamonds, and walking trails. Close to HWY406 for easy commuting. Close to schools and all local amenities. Don't hesitate on this opportunity to own your dream home! (id:63626)
Listed by: Justin Dube, Salesperson, COLDWELL BANKER ADVANTAGE REAL ESTATE INC, BROKERAGE

Home facts and features

Price details
List Price
Gross Taxes for 2026
$8,382
Home facts
Bedrooms
3
Full Bathrooms
3
Parking Spaces
5
Parking Details
Attached Garage, Garage
Property Type
House
Lot Size
48 ft x 153 ft (7439 ft²)
Depth
153.7 feet
Frontage
48.4 feet
Title
Freehold
Style
Bungalow
Exterior Finish
Stone, Aluminum siding
Heating Type
Forced air, Natural gas
Cooling
Central air conditioning, Air exchanger
Basement Details
Finished, Full
Features
Alarm system, Carpet Free, Fireplace(s), Smoke Detectors, Sump Pump
Appliances
Central Vacuum, Dishwasher, Dryer, Garage door opener remote(s), Gas stove(s), Hood Fan, Microwave, Refrigerator, Washer, Water Heater, Window Coverings
Agent details
Primary Agent
Justin Dube
Primary Broker
COLDWELL BANKER ADVANTAGE REAL ESTATE INC, BROKERAGE
Secondary Agent
Steve Dube
Secondary Broker
COLDWELL BANKER ADVANTAGE REAL ESTATE INC, BROKERAGE
Listing details
Days on REW
1 Day
MLS® Number
X13850048
Source
Canadian Real Estate Association
Board
Niagara Association of REALTORS®

Is this your listing? Help it to stand out.

Mortgage Calculator

Estimated Payments
Purchase Price
Mortgage Total
Down Payment
Amortization
25 Years
Interest Rate
3.99%

Connect with our mortgage partner

Frank Mortgage

Frank Mortgage

Canada's No Fee Mortgage Marketplace

Online mortgage broker offering quick and simple access to Canada's top lenders – compare rates and complete your mortgage in a secure online environment

Connect with a mortgage expert

The displayed rates are provided as guidance only, are not guaranteed, or are to be considered an approval of credit. Approval will be based solely on your personal situation. You are encouraged to speak with a Mortgage Professional for the most accurate information and to determine your eligibility.

Property Insights

ÉÉC Saint-François-d'Assise
  • Catholic
  • JK - 8
Eastdale Secondary School
  • Public
  • 9 - 12
Princess Elizabeth Public School
  • Public
  • JK - 8
É Élém Champlain
  • Public
  • JK - 6
Confédération
  • Public
  • 7 - 12
Diamond Trail Public School
  • Public
  • JK - 8
St Andrew Catholic Elementary School
  • Catholic
  • JK - 8
Plymouth Public School
  • Public
  • JK - 8
DSBN Academy
  • Public
  • 6 - 12
St Mary Catholic Elementary School
  • Catholic
  • JK - 8
School catchments and distances are intended to be used as reference only. To verify enrolment eligibility for a property, contact the school directly.Report Incorrect Info
Listing data is subject to copyright, disclaimer, and additional requirements from the data provider. See our Terms of Use for terms applicable to this listing. Listing data was last updated on 2026-10-02.
We use cookies and other technologies for functionality, security, and to provide you with a personalized experience on our online services. By continuing to use our online services, you agree to our Privacy Policy and Terms of Use. For information on how to adjust your privacy settings, visit our Cookie Policy.
Dismiss

