For Sale: 161 Forest Lake Road, Sundridge, ON - REW
Boost your listing
Listing featured. Your listing will be featured on REW.
View featured placement
$424,900
3 bd • 1 ba • 1100 - 1499 sf • House

161 Forest Lake RoadSundridge, ON, P0A 1Z0

  • 3 Bed
  • 1 Bath
  • 1100 - 1499 Sqft
  • House

About this home

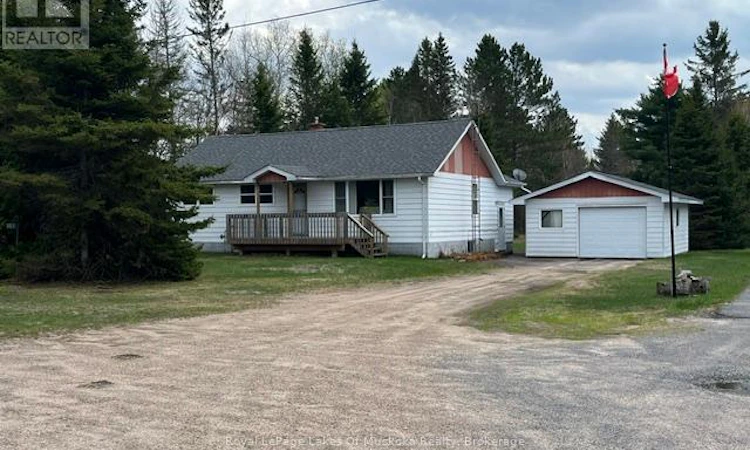
Raise a family, downsize, retire, or enjoy this home as a cottage retreat. Located in Sundridge within walking distance of Lake Bernard, this property is just minutes from town amenities, public sandy beaches, and only a 30-minute drive to either North Bay or Huntsville. This bungalow features 3 bedrooms and 1 bathroom, with plenty of space in the basement for a second bathroom. The new eat-in kitchen overlooks the bright living room and leads to a large new front deck, the perfect spot to enjoy an afternoon coffee. The kitchen features a high-quality glass backsplash, new tile flooring, and ample cabinetry. All plumbing has been completely replaced, and the bathroom has been fully updated. Renovations throughout the home were completed by a reputable local builder. The main floor offers a generous linen closet and plenty of additional storage space, along with new quality broadloom in the hall and bedrooms. The side entrance leads to a large updated porch. All windows and exterior doors, including a quality storm door, have been replaced. The detached 1.5-car garage received two new doors and a new roof in 2023. The bunkie or workshop, complete with electricity, features new vinyl siding, new windows and doors, and a metal roof. Half of the main house roof was also replaced in 2023. The basement includes a laundry room, furnace room, and a spacious, bright recreation room that could easily accommodate additional bedrooms. A new gas furnace installed in November 2024, with a 10-year warranty, keeps the home warm and comfortable, while the sump pump helps keep the basement dry. This home is ready for its next owner! (id:63626)
Listed by: GIZELLA TSCHELIGI, Salesperson, Royal LePage Lakes Of Muskoka Realty

Home facts and features

Price details
List Price
Gross Taxes for 2026
$1,600
Home facts
Bedrooms
3
Full Bathrooms
1
Parking Spaces
9
Parking Details
Detached Garage, Garage
Property Type
House
Lot Size
110 ft x 187 ft (20711 ft²)
Depth
187.1 feet
Frontage
110.8 feet
Title
Freehold
Style
Raised bungalow
Exterior Finish
Aluminum siding
Heating Type
Forced air, Natural gas
Basement Details
Partially finished, Full
Features
Level, Level lot
Appliances
Freezer, Two Refrigerators
Agent details
Primary Agent
Primary Broker
Royal LePage Lakes Of Muskoka Realty
Listing details
Days on REW
17 Days
Property Views
14
MLS® Number
X14116776
Source
Canadian Real Estate Association
Is this your listing? Help it to stand out.

Mortgage Calculator

provided by REW Digital Ltd
Estimated Payments
Purchase Price
Mortgage Total
Down Payment
Amortization
25 Years
Interest Rate
3.99%

Connect with our mortgage partner

Frank Mortgage

Frank Mortgage

Canada's No Fee Mortgage Marketplace

Online mortgage broker offering quick and simple access to Canada's top lenders – compare rates and complete your mortgage in a secure online environment

Connect with a mortgage expert

The displayed rates are provided as guidance only, are not guaranteed, or are to be considered an approval of credit. Approval will be based solely on your personal situation. You are encouraged to speak with a Mortgage Professional for the most accurate information and to determine your eligibility.

Property Insights

Sundridge Centennial Public School
  • Public
  • JK - 8
School catchments and distances are intended to be used as reference only. To verify enrolment eligibility for a property, contact the school directly.Report Incorrect Info
Listing data is subject to copyright, disclaimer, and additional requirements from the data provider. See our Terms of Use for terms applicable to this listing. Listing data was last updated on 2026-11-11.
We use cookies and other technologies for functionality, security, and to provide you with a personalized experience on our online services. By continuing to use our online services, you agree to our Privacy Policy and Terms of Use. For information on how to adjust your privacy settings, visit our Cookie Policy.
Dismiss