


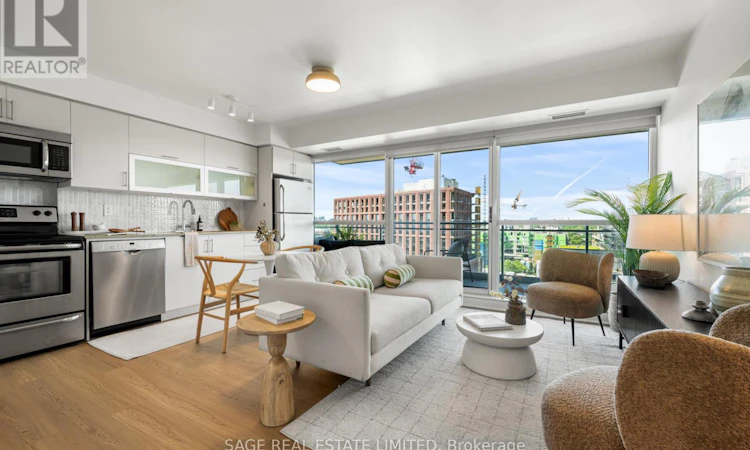
 Virtual Tour
 Street View
 Directions
$579,000
Get pre-approvedAbout this home
Listed by: ALEXANDER HARRISON STROTHARD, Salesperson, SAGE REAL ESTATE LIMITED
Home facts and features
List Price
$579,000
Gross Taxes for 2026
$2,709
Strata Maintenance Fees
$686 Monthly
Bedrooms
2
Full Bathrooms
1
Parking Spaces
1
Parking Details
Garage, Underground
Property Type
Apt/Condo
Title
Condo/Strata
Exterior Finish
Concrete
Heating Type
Forced air, Natural gas
Cooling
Central air conditioning, Ventilation system
Pool
Indoor Pool
Features
Balcony, Carpet Free, Security/Concierge, Separate Electricity Meters, Separate Heating Controls, Storage - Locker
Amenities
Exercise Centre
Appliances
Garage door opener remote(s)
Community
Days on REW
25 Days
MLS® Number
C13502532
Source
Canadian Real Estate Association

Building Information
With a contemporary design of concrete, glass, and redbrick accents, Vibe at Liberty Village is a 24-storey residence tower above a six-storey podium. It’s the third building in a three-towered complex from the world renowned Monarch Group, and it’s definitely worth a look.
- Units:
- 314
- Floors:
- 24
- Built in:
- 2010
- Active Listings:
- 5
Mortgage Calculator

Connect to a mortgage specialist

REW Money
REW Money
Based on your down payment, you may not be able to get the desired purchase price approved. But don’t lose faith, speak with an expert to figure out some options.
The displayed rates are provided as guidance only, are not guaranteed, or are to be considered an approval of credit. Approval will be based solely on your personal situation. You are encouraged to speak with a Mortgage Professional for the most accurate information and to determine your eligibility.
Property Insights
Schools nearby
10 Schools are within 1km

Thank You!
We really appreciate your help improving our home search experience. Our team will look into this issue as soon as possible.
Close
Cities near Niagara
Neighborhoods near Niagara
- Trinity Bellwoods homes for sale (1.5 km)
- Little Portugal homes for sale (1.6 km)
- South Parkdale homes for sale (1.6 km)
- Waterfront Communities West homes for sale (2.2 km)
- Roncesvalles homes for sale (2.4 km)
- Kensington-Chinatown homes for sale (2.4 km)
- Palmerston-Little Italy homes for sale (2.5 km)
- Dufferin Grove homes for sale (2.7 km)
Listing data is subject to copyright, disclaimer, and additional requirements from the data provider. See our Terms of Use for terms applicable to this listing. Listing data was last updated on 2026-07-24.
Call Agent
