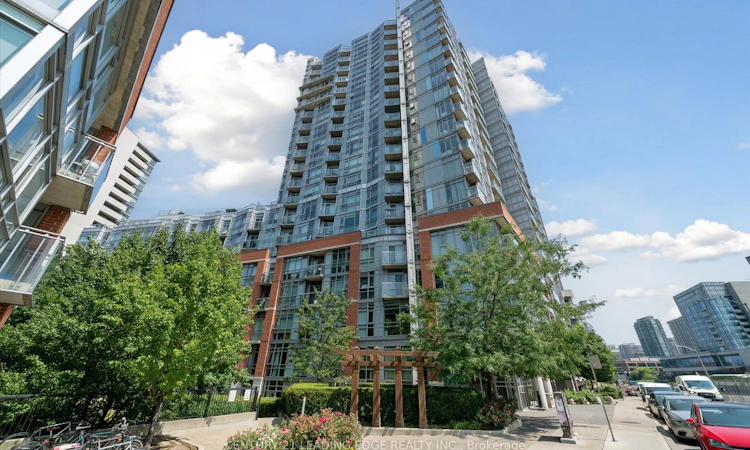
For Sale: 1607-150 Sudbury Street, Toronto, ON - REW
Boost your listing
Listing featured. Your listing will be featured on REW.
View featured placement
$539,900
1 + 1 bd 1 ba 600 - 699 sf Apt/Condo
1607-150 Sudbury Street
Street ViewDirections

1607 - 150 Sudbury StreetToronto, ON, M6J 3S8

Little Portugal
  • 1 + 1 Bed
  • 1 Bath
  • 600 - 699 Sqft
  • Apt/Condo

About this home

Welcome to Westside Gallery Lofts Nestled in the vibrant heart of the Art & Design District at Queen West. This East-Facing 1 bedroom + den modern loft offers 660 SQ FT of stylish living space with a balcony & parking spot. Enjoy an open concept functional layout w/hardwood flooring throughout, & 9-foot exposed concrete ceilings. Take notice of the living & dining areas large floor-to-ceiling windows, a walkout to the balcony & a beautiful brick accent wall. The kitchen boasts ample storage, full-size stainless-steel appliances, granite countertop & a backsplash. The primary bedroom has a mirrored closet & 4-piece bathroom with a tub. In the front of the condo is the den, its a versatile space with a built-in murphy bed (can stay or go), can serve as a great home office. This is a very well managed building with exceptionally low maintenance fees. Take advantage of the endless benefits of Queen & King West: easy access to the TTC, plenty of restaurants, coffee shops, bars, & boutique shops. Enjoy the areas green spaces including Trinity Bellwoods Park, a local gem where community life flourishes with walking trails, off-leash dog park, tennis courts, a community center & pool, & so much more!
Listed by: Arkady Epstein, Broker, CENTURY 21 LEADING EDGE REALTY INC.

Home facts and features

Price details
List Price
Gross Taxes for 2025
$2,639
Strata Maintenance Fees
$517
Home facts
Bedrooms
1 + 1
Full Bathrooms
1
Parking Spaces
1
Parking Details
Underground
Property Type
Apt/Condo
Year Built
16 - 30 yrs old
Exterior Finish
Brick, Concrete
Heating Type
Forced Air, Gas
Cooling
Central Air
Features
Electric Car Charger, In-Suite Laundry, Laundry Closet, Library, Park, Place Of Worship, Public Transit, School
Amenities
Bike Storage, Building Insurance Included, CAC Included, Common Elements Included, Guest Suites, Gym, Media Room, Party Room/Meeting Room, Visitor Parking
Community
Agent details
Primary Agent
Primary Broker
CENTURY 21 LEADING EDGE REALTY INC.
Listing details
Days on REW
1 Day
MLS® Number
C13745250
Source
Toronto Real Estate Board
Is this your listing? Help it to stand out.

Building Information

WestSide Gallery Lofts, Apt/Condo in Little Portugal

Found on Sudbury Street just south of Queen Street West, Westside Gallery Lofts is a soft loft residence in Toronto’s Little Portugal. With a host of enjoyable amenities, these are great suites for the urban live/work lifestyle, with enough space to entertain friends, enjoy cooking a delicious meal, and do... more

Units:
369
Floors:
20
Built in:
2010
Active Listings:
4

Mortgage Calculator

Estimated Payments
Purchase Price
Mortgage Total
Down Payment
Amortization
25 Years
Interest Rate
3.99%

Connect with our mortgage partner

REW Money

REW Money

REW Money

Connect with a mortgage expert

The displayed rates are provided as guidance only, are not guaranteed, or are to be considered an approval of credit. Approval will be based solely on your personal situation. You are encouraged to speak with a Mortgage Professional for the most accurate information and to determine your eligibility.

Property Insights

The Grove Community School
  • Public
  • JK - 6
Alexander Muir/Gladstone Ave Junior & Senior Public School
  • Public
  • JK - 8
Givins/Shaw Junior Public School
  • Public
  • JK - 6
Holy Family Catholic School
  • Catholic
  • JK - 8
Parkdale Collegiate Institute
  • Public
  • 9 - 12
Queen Victoria Junior Public School
  • Public
  • JK - 8
Parkdale Junior & Senior Public School
  • Public
  • JK - 8
Pope Francis Catholic School
  • Catholic
  • JK - 8
Tamarack West Outdoor School
  • Private
  • JK - 8
The Orchard Montessori School Ltd. (Elem
  • Private
  • 1 - 6
School catchments and distances are intended to be used as reference only. To verify enrolment eligibility for a property, contact the school directly.Report Incorrect Info
Listing data is subject to copyright, disclaimer, and additional requirements from the data provider. See our Terms of Use for terms applicable to this listing. Listing data was last updated on 2026-09-04.
We use cookies and other technologies for functionality, security, and to provide you with a personalized experience on our online services. By continuing to use our online services, you agree to our Privacy Policy and Terms of Use. For information on how to adjust your privacy settings, visit our Cookie Policy.
Dismiss

