For Sale: 1605-88 Park Lawn Road, Toronto, ON - REW
Boost your listing
Listing featured. Your listing will be featured on REW.
View featured placement
$958,000
2 bd 2 ba 1000 - 1199 sf Apt/Condo

1605 - 88 Park Lawn RoadToronto, ON, M8Y 0B5

Mimico
  • 2 Bed
  • 2 Bath
  • 1000 - 1199 Sqft
  • Apt/Condo

About this home

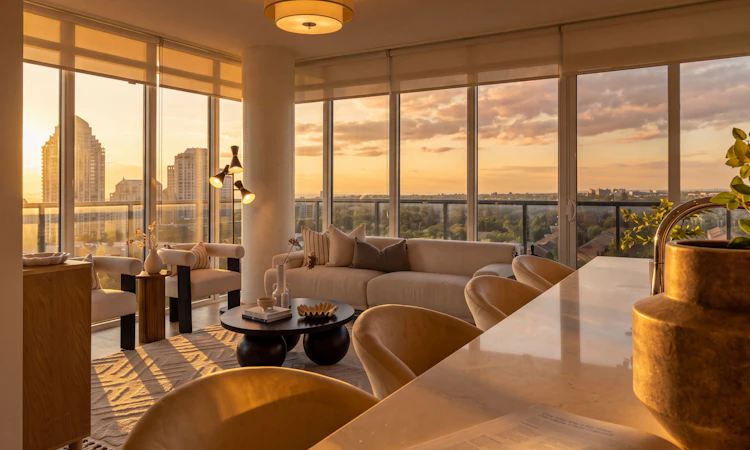
The iconic South Beach Condos offers Miami-inspired sophistication and resort-style living in the heart of Humber Bay Shores. This immaculate corner suite features two bedrooms plus den, two bathrooms, and breathtaking southwest views of Lake Ontario, the conservation lands, and the CN Tower. Freshly painted, professionally cleaned, and completely move-in ready, this exceptional suite showcases high-end European stainless steel appliances, elegant finishes, and a spacious, functional layout filled with natural light. One parking space and one locker are included. Step outside onto the expansive private wrap around corner balcony and enjoy both beautiful sunrises and spectacular sunsets, from the comfort of your own home. South Beach is renowned for its outstanding resort-style amenities, including indoor and outdoor pools, hot tubs, saunas, steam rooms, a fully equipped fitness center with extensive cardio equipment, basketball and squash courts, a newly renovated party room, an elegant residents lounge, an 18-seat theatre, two billiards tables, a library, two guest suites, ample visitor parking, and 24-hour concierge and security services. A lavish lobby and dramatic waterfall create an unforgettable arrival, while the building's prime waterfront location places you close to the Gardiner Expressway, Humber Bay Park East and West, Mimico Cruising Club Marina, the seasonal farmers market, TTC, and a direct approximately 10-minute bus ride to Mimico GO Station. Grocery stores, the LCBO, and Shoppers Drug Mart are also conveniently located nearby for all your everyday essentials. Also, a 20-minute drive to downtown Toronto. Walk to neighbourhood restaurants and cafés, then enjoy an evening stroll along the scenic Humber Bay waterfront trails. Incredible views, exceptional amenities, and an unbeatable location make this the perfect place to call home.
Listed by: Luna Ida Sechi, Salesperson, RE/MAX PROFESSIONALS INC.

Home facts and features

Price details
List Price
Gross Taxes for 2026
$3,778
Strata Maintenance Fees
$944
Home facts
Bedrooms
2
Full Bathrooms
2
Parking Spaces
1
Parking Details
Underground
Property Type
Apt/Condo
Year Built
11 - 15 yrs old
Exterior Finish
Brick
Heating Type
Forced Air, Gas
Cooling
Central Air
Pool
Indoor Pool, Outdoor Pool
Features
Beach, Concierge/Security, Greenbelt/Conservation, In-Suite Laundry, Park, Public Transit, Security Guard, Security System, Waterfront
Amenities
Building Insurance Included, CAC Included, Common Elements Included, Guest Suites, Gym, Party Room/Meeting Room, Squash/Racquet Court
Community
Agent details
Primary Agent
Luna Ida Sechi
Primary Broker
RE/MAX PROFESSIONALS INC.
Listing details
Days on REW
1 Day
MLS® Number
W13758828
Source
Toronto Real Estate Board
Is this your listing? Help it to stand out.

Mortgage Calculator

Estimated Payments
Purchase Price
Mortgage Total
Down Payment
Amortization
25 Years
Interest Rate
3.99%

Connect with our mortgage partner

REW Money

REW Money

REW Money

Connect with a mortgage expert

The displayed rates are provided as guidance only, are not guaranteed, or are to be considered an approval of credit. Approval will be based solely on your personal situation. You are encouraged to speak with a Mortgage Professional for the most accurate information and to determine your eligibility.

Property Insights

David Hornell Junior School
  • Public
  • JK - 5
Behaviour Innovations, Children's Colleg
  • Private
  • PS - 12
George R Gauld Junior School
  • Public
  • JK - 5
St Mark Catholic School
  • Catholic
  • JK - 8
Étienne Brûlé Junior School
  • Public
  • JK - 5
St Louis Catholic School
  • Catholic
  • JK - 8
Karen Kain School of the Arts
  • Public
  • 6 - 8
St Leo Catholic School
  • Catholic
  • JK - 8
Imperial College of Toronto
  • Private
  • 11 - 12
John English Junior Middle School
  • Public
  • JK - 8
School catchments and distances are intended to be used as reference only. To verify enrolment eligibility for a property, contact the school directly.Report Incorrect Info
Listing data is subject to copyright, disclaimer, and additional requirements from the data provider. See our Terms of Use for terms applicable to this listing. Listing data was last updated on 2026-09-09.
We use cookies and other technologies for functionality, security, and to provide you with a personalized experience on our online services. By continuing to use our online services, you agree to our Privacy Policy and Terms of Use. For information on how to adjust your privacy settings, visit our Cookie Policy.
Dismiss






