For Sale: 1605-5 St Joseph Street, Toronto, ON - REW
Boost your listing
Listing featured. Your listing will be featured on REW.
View featured placement
$588,000
1 bd 2 ba 600 - 699 sf Apt/Condo

1605 - 5 St Joseph StreetToronto, ON, M4Y 0B6

Bay Street Corridor
  • 1 Bed
  • 2 Bath
  • 600 - 699 Sqft
  • Apt/Condo

About this home

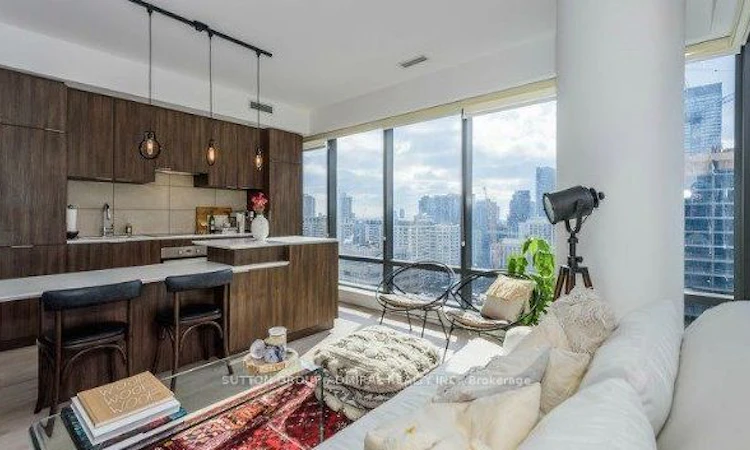
Welcome To Sophisticated Downtown Living At Its Finest. Perched On A Highly Sought-After South-West Corner, This Exquisite 1 Bedroom + Den, 2 Washroom Residence At Five Condos Offers An Exceptional Combination Of Luxury, Comfort, And Breathtaking Views. Spanning 674 Sq. Ft., This Sun-Drenched Suite Is Framed By Expansive Floor-To-Ceiling Windows That Capture Stunning Panoramic City Skylines Vista. Thoughtfully Designed With Premium Finishes Throughout, The Open-Concept Layout Features Engineered Hardwood Flooring, 9-Foot Smooth Ceilings, A Chef-Inspired Kitchen With Integrated Full-Size Appliances, Stone Countertops, And A Stylish Built-In Island. The Spacious Den With Direct Balcony Access Provides The Perfect Space For A Private Home Office, Creative Studio, Or Elegant Retreat. Situated In One Of Toronto's Most Prestigious Urban Addresses At Yonge, Bloor, And Bay, Residents Enjoy Immediate Access To Yorkville's Luxury Boutiques, Award-Winning Restaurants, World-Class Entertainment, Renowned Hospitals, Universities, Subway Access, And Toronto's Finest Lifestyle Amenities. A Rare Opportunity To Own A Refined Residence In The Heart Of The City's Most Coveted Neighbourhood.
Listed by: Shahar Klugman, Salesperson, SUTTON GROUP-ADMIRAL REALTY INC.

Home facts and features

Price details
List Price
Gross Taxes for 2026
$3,560
Strata Maintenance Fees
$575
Home facts
Bedrooms
1
Full Bathrooms
2
Property Type
Apt/Condo
Year Built
11 - 15 yrs old
Exterior Finish
Brick, Concrete
Heating Type
Forced Air, Gas
Cooling
Central Air
Features
Ensuite, Hospital, Library, Park, Public Transit
Amenities
Building Insurance Included, CAC Included, Common Elements Included, Concierge, Game Room, Gym, Party Room/Meeting Room, Visitor Parking
Community
Agent details
Primary Agent
Shahar Klugman
Primary Broker
SUTTON GROUP-ADMIRAL REALTY INC.
Listing details
Days on REW
1 Day
MLS® Number
C13656128
Source
Toronto Real Estate Board
Is this your listing? Help it to stand out.

Building Information

Five Condos, Apt/Condo in Bay Street Corridor

Five Condos at 5 St Joseph St in Bay St. Corridor, Downtown, Toronto – Five St. Joseph is a dramatic modern point-tower, integrating the historically-designated façade of 5 St. Joseph, designed by the award-winning architectural firm Hariri Pontarini Architects, at the south-east corner of St. Joseph St and St.... more

Units:
539
Floors:
48
Built in:
2016
Active Listings:
9

Mortgage Calculator

Estimated Payments
Purchase Price
Mortgage Total
Down Payment
Amortization
25 Years
Interest Rate
3.99%

Connect with our mortgage partner

REW Money

REW Money

REW Money

Connect with a mortgage expert

The displayed rates are provided as guidance only, are not guaranteed, or are to be considered an approval of credit. Approval will be based solely on your personal situation. You are encouraged to speak with a Mortgage Professional for the most accurate information and to determine your eligibility.

Property Insights

Blyth Academy Yorkville
  • Private
  • 9 - 12
YMCA Academy
  • Private
  • 9 - 12
St Joseph's College School
  • Catholic
  • 9 - 12
Church Street School
  • Public
  • JK - 6
Jarvis Collegiate Institute
  • Public
  • 9 - 12
Rosedale Day School
  • Private
  • JK - 8
Eaton International Academy
  • Private
  • 9 - 12
Canada's National Ballet
  • Private
  • 6 - 12
Collège français
  • Public
  • 7 - 12
ÉÉC du Sacré-Coeur-Toronto
  • Catholic
  • JK - 6
School catchments and distances are intended to be used as reference only. To verify enrolment eligibility for a property, contact the school directly.Report Incorrect Info
Listing data is subject to copyright, disclaimer, and additional requirements from the data provider. See our Terms of Use for terms applicable to this listing. Listing data was last updated on 2026-08-10.
We use cookies and other technologies for functionality, security, and to provide you with a personalized experience on our online services. By continuing to use our online services, you agree to our Privacy Policy and Terms of Use. For information on how to adjust your privacy settings, visit our Cookie Policy.
Dismiss

