For Sale: 1605-21 Iceboat Terrace, Toronto, ON - REW
Boost your listing
Listing featured. Your listing will be featured on REW.
View featured placement
$599,000
2 bd 1 ba 600 - 698 sf Apt/Condo

1605 - 21 Iceboat TerraceToronto, ON, M5V 4A9

Waterfront Communities West
  • 2 Bed
  • 1 Bath
  • 600 - 698 Sqft
  • Apt/Condo

About this home

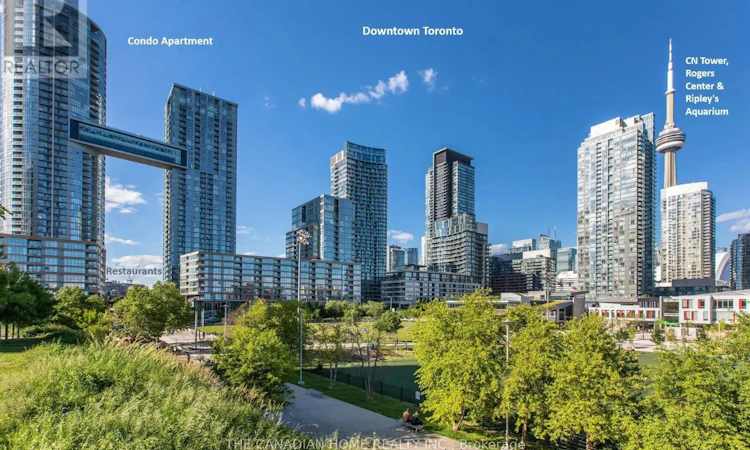
Live the Ultimate Downtown Toronto Life | Stunning 1 + 1 Beds with Lake View and close to CN Tower Luxury 1+ 1 rooms + 1Bath Condo | Private Balcony | Furnished Furnished: Yes and can be used for Airbnb from Day 1 Locker: Included Property Description Experience the best of Downtown Toronto living in this bright, impeccably maintained 1 + 1 bedrooms, 1-bathroom condo in the highly sought-after Iceboat Terrace. This corner unit boasts breathtaking panoramic views of Lake Ontario from the Balcony, the CN Tower from Ground Level, and the sunrise from your private balcony-perfect for your morning coffee or evening unwind. Step into a spacious, open-concept layout flooded with natural light. The modern kitchen features sleek appliances (fridge, stove, dishwasher, microwave) and ample cabinetry. The living area flows seamlessly onto the balcony, extending your living space outdoors. The primary bedroom comfortably fits a Queen-sized bed and features a massive closet. The second bedroom has a double bed and is perfect for a roommate, family member, or a dedicated guest room or can be changed to office. Your Building Include: 24/7 Concierge Security, Gym, Swimming pool, Squash Court, Ping Pong Table Tennis, Billiards, Pet Spa Room, Party Lounge, Games room for kids etc... Unbeatable Location (Walk Score 99/100): +3 2 mins to the Lakefront & Trails < < 5 mins to Loblaws, Shoppers Drugmart and Sobeys Grocery Store Surrounded by cafes, restaurants, and shops (King West, Entertainment District) < < < 10 mins walk to Union Station (GO Transit, UP Express to Pearson) Steps from Streetcar stops (509, 511, 510) Short walk to the CN Tower, Rogers Centre, Scotiabank Arena, Fifa World Cup Stadium, and the Financial District (id:63626)
Listed by: Sandeep Verma, Salesperson, THE CANADIAN HOME REALTY INC.

Home facts and features

Price details
List Price
Gross Taxes for 2026
$2,443
Strata Maintenance Fees
$523 Monthly
Home facts
Bedrooms
2
Full Bathrooms
1
Parking Details
Garage
Property Type
Apt/Condo
Title
Condo/Strata
Exterior Finish
Brick
Heating Type
Heat Pump, Natural gas
Cooling
Central air conditioning
Pool
Indoor Pool
Features
Balcony, Security/Concierge, Storage - Locker
Appliances
Barbeque, Dryer, Hot Tub
Community
Agent details
Primary Agent
Sandeep Verma
Primary Broker
THE CANADIAN HOME REALTY INC.
Listing details
Days on REW
17 Days
MLS® Number
C13537516
Source
Canadian Real Estate Association

Is this your listing? Help it to stand out.

Building Information

Parade 2, Apt/Condo in Waterfront Communities West
Units:
493
Floors:
44
Built in:
2012
Active Listings:
3

Mortgage Calculator

Estimated Payments
Purchase Price
Mortgage Total
Down Payment
Amortization
25 Years
Interest Rate
3.99%

Connect with our mortgage partner

REW Money

REW Money

REW Money

Connect with a mortgage expert

The displayed rates are provided as guidance only, are not guaranteed, or are to be considered an approval of credit. Approval will be based solely on your personal situation. You are encouraged to speak with a Mortgage Professional for the most accurate information and to determine your eligibility.

Property Insights

Discovering Minds Montessori Preschool I
  • Private
  • Pre-K - K
City School
  • Public
  • 9 - 12
The Waterfront School
  • Public
  • JK - 8
St Mary Catholic School
  • Catholic
  • JK - 8
Niagara Street Junior Public School
  • Public
  • JK - 6
Ogden Junior Public School
  • Public
  • JK - 6
Ryerson Community School
  • Public
  • JK - 8
Charles G Fraser Public School
  • Public
  • JK - 6
Heydon Park Secondary School
  • Public
  • 9 - 12
Cornerstone Montessori Prep School - Toronto
  • Private
  • PS - 12
School catchments and distances are intended to be used as reference only. To verify enrolment eligibility for a property, contact the school directly.Report Incorrect Info
Listing data is subject to copyright, disclaimer, and additional requirements from the data provider. See our Terms of Use for terms applicable to this listing. Listing data was last updated on 2026-07-25.

