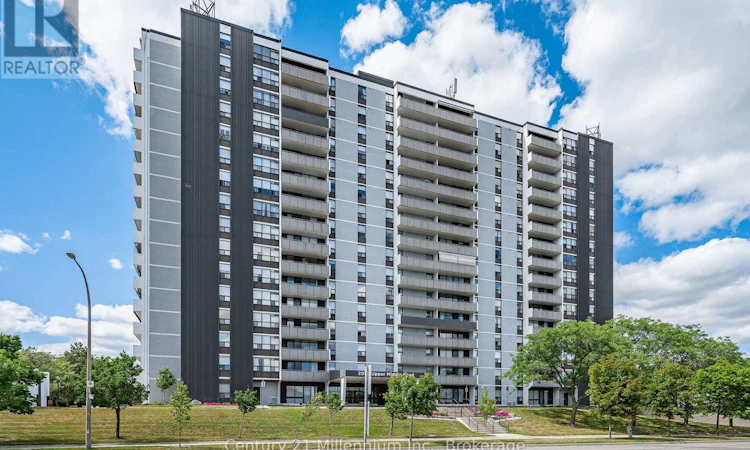
For Sale: 1605-2055 Upper Middle Road, Burlington, ON - REW
Boost your listing
Listing featured. Your listing will be featured on REW.
View featured placement
$519,900
3 bd 3 ba 1200 - 1398 sf Apt/Condo

1605 - 2055 Upper Middle RoadBurlington, ON, L7P 3P4

Brant Hills
  • 3 Bed
  • 3 Bath
  • 1200 - 1398 Sqft
  • Apt/Condo

About this home

Welcome to Unit 1605 at 2055 Upper Middle Road, offering elevated 16th-floor living with captivating, panoramic views overlooking Burlington, Hamilton Harbour, and the blue waters of Lake Ontario beyond. Spanning over 1,200 square feet, this sun-filled, two-bedroom plus den, two-bathroom condominium features a beautifully designed open-concept layout finished in a timeless neutral palette. The principal living and dining areas showcase rich hardwood flooring, updated lighting, and large windows that fill the space with natural light. At the heart of the home, the upgraded kitchen boasts premium stone countertops, a refined glass tile backsplash, and functional cabinetry storage. A versatile private den provides the ideal space for a home office or quiet reading nook. The primary quarters include two well-proportioned bedrooms with cozy, newer carpeting underfoot, two full bathrooms, and the ultimate daily convenience of in-suite laundry. This unit comes complete with an underground parking space. Residents enjoy exceptional building amenities, including a refreshing outdoor swimming pool, a newly resurfaced tennis court, two well-equipped fitness centers, a party room, a guest suite (available at a fee) for overnight visitors, and ample visitor parking. Ideally situated in a highly desirable Burlington neighborhood close to parks, shopping, dining, top-rated schools, and major transit routes. (id:63626)
Listed by: SARAH SWACKHAMMER, Salesperson, Century 21 Millennium Inc.

Home facts and features

Price details
List Price
Gross Taxes for 2025
$2,876
Strata Maintenance Fees
$1,259 Monthly
Home facts
Bedrooms
3
Full Bathrooms
3
Parking Spaces
1
Parking Details
Garage, Underground
Property Type
Apt/Condo
Title
Condo/Strata
Exterior Finish
Stucco
Heating Type
Forced air, Natural gas
Cooling
Central air conditioning
Pool
Outdoor Pool
Features
Balcony, In suite Laundry, Smoke Detectors
Amenities
Exercise Centre, Party Room
Appliances
Dishwasher, Dryer, Garage door opener remote(s), Microwave, Refrigerator, Stove, Washer, Window Coverings
Community
Agent details
Primary Agent
Primary Broker
Century 21 Millennium Inc.
Listing details
Days on REW
1 Day
MLS® Number
W13755656
Source
Canadian Real Estate Association

Is this your listing? Help it to stand out.

Mortgage Calculator

Estimated Payments
Purchase Price
Mortgage Total
Down Payment
Amortization
25 Years
Interest Rate
3.99%

Connect with our mortgage partner

REW Money

REW Money

REW Money

Connect with a mortgage expert

The displayed rates are provided as guidance only, are not guaranteed, or are to be considered an approval of credit. Approval will be based solely on your personal situation. You are encouraged to speak with a Mortgage Professional for the most accurate information and to determine your eligibility.

Property Insights

Paul A Fisher Public School
  • Public
  • JK - 6
St Marks School
  • Catholic
  • JK - 8
Brant Hills Public School
  • Public
  • JK - 8
Rolling Meadows Public School
  • Public
  • JK - 8
St Gabriel School
  • Catholic
  • JK - 8
Bruce T Lindley School
  • Public
  • JK - 6
M M Robinson High School
  • Public
  • 9 - 12
TALC Academy Private School
  • Private
  • 1 - 12
Notre Dame Roman Catholic Secondary School
  • Catholic
  • 9 - 12
Notre Dame Catholic School
  • Catholic
  • JK - 8
School catchments and distances are intended to be used as reference only. To verify enrolment eligibility for a property, contact the school directly.Report Incorrect Info
Listing data is subject to copyright, disclaimer, and additional requirements from the data provider. See our Terms of Use for terms applicable to this listing. Listing data was last updated on 2026-09-08.
We use cookies and other technologies for functionality, security, and to provide you with a personalized experience on our online services. By continuing to use our online services, you agree to our Privacy Policy and Terms of Use. For information on how to adjust your privacy settings, visit our Cookie Policy.
Dismiss

