For Sale: 1604-100 County Court Boulevard, Brampton, ON - REW
Boost your listing
Listing featured. Your listing will be featured on REW.
View featured placement
$469,800
4 bd 2 ba 1453 sf Apt/Condo

100 County Court Boulevard Unit# 1604Brampton, ON, L6W 3X1

Fletcher's Creek South
  • 4 Bed
  • 2 Bath
  • 1453 Sqft
  • Apt/Condo

About this home

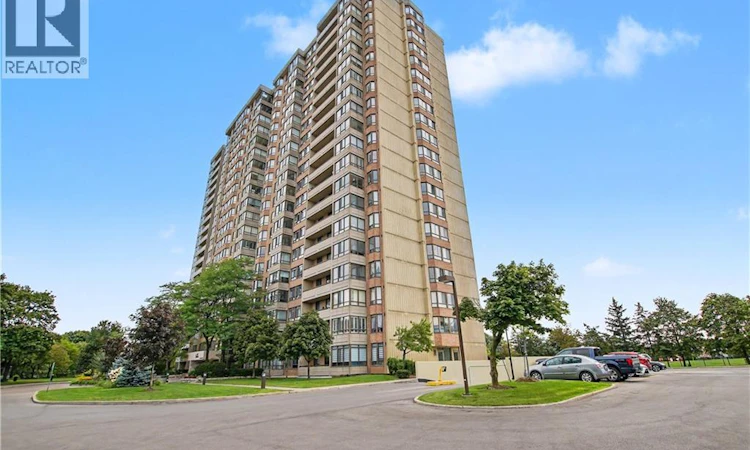
Welcome to maintenance-free living at its finest! From the gated entrance and 24-hour on-site security to the beautifully landscaped grounds, this exceptional community offers peace of mind and resort-style living. This meticulously maintained and beautifully updated 3-bedroom, 2-bathroom end-unit suite offers almost 1,500 sq. ft. of carpet-free living space and breathtaking, 16th-floor views to the south, west and north. With an abundance of windows, natural light fills the spacious living areas, creating a bright and welcoming atmosphere. Recently renovated flooring flows throughout the main living spaces, complementing the stunning updated kitchen featuring quartz countertops, quartz backsplash and a new stove (Aug. '26). The generous primary suite offers a walk-in closet and luxurious 4-piece ensuite with both a soaker tub and separate walk-in shower. Two additional bedrooms provide flexibility for family, guests, or a home office, with another 4-piece bathroom conveniently located nearby. In-suite laundry includes valuable additional storage - perfect for pantry items and everyday essentials. Step outside onto your private 95 sq. ft. balcony and take in the spectacular views, especially the unforgettable sunsets. Two underground parking spaces and a storage locker add even more convenience. And the amenities? Simply outstanding! Enjoy a pool, saunas, fitness room, party room, library, billiards, squash, ping pong, putting green, tennis court, shuffleboard, BBQ areas and numerous comfortable sitting spaces. There's even an underground car wash! Best of all, the maintenance fees include utilities, internet, cable television, and maintenance of the heating and cooling systems, making this truly worry-free living. Just move in, relax, and enjoy! If that wasn't enough, the close proximity to shopping, public transit, schools, restaurants and major highways makes this unit the perfect choice! (id:63626)
Listed by: Michelle Wobst, Salesperson, RE/MAX REAL ESTATE CENTRE INC. BROKERAGE-3

Home facts and features

Price details
List Price
Gross Taxes for 2026
$3,259
Strata Maintenance Fees
$1,377 Monthly
Home facts
Bedrooms
4
Full Bathrooms
2
Parking Spaces
2
Parking Details
Underground
Property Type
Apt/Condo
Title
Condo/Strata
Style
Other
Exterior Finish
Concrete, Brick
Heating Type
Forced air
Cooling
Central air conditioning
Pool
In Ground Pool
Features
Balcony, Unknown
Amenities
Car Wash, Exercise Centre, Party Room
Appliances
Dishwasher, Dryer, Microwave, Refrigerator, Stove, Washer, Window Coverings
Community
Agent details
Primary Agent
Michelle Wobst
Primary Broker
RE/MAX REAL ESTATE CENTRE INC. BROKERAGE-3
Listing details
Days on REW
1 Day
MLS® Number
40855750
Source
Canadian Real Estate Association

Is this your listing? Help it to stand out.

Mortgage Calculator

Estimated Payments
Purchase Price
Mortgage Total
Down Payment
Amortization
25 Years
Interest Rate
3.99%

Connect with our mortgage partner

REW Money

REW Money

REW Money

Connect with a mortgage expert

The displayed rates are provided as guidance only, are not guaranteed, or are to be considered an approval of credit. Approval will be based solely on your personal situation. You are encouraged to speak with a Mortgage Professional for the most accurate information and to determine your eligibility.

Property Insights

CareerQuest - Brampton
  • Private
  • 9 - 12
Simcoe Academy
  • Private
  • 9 - 12
Fletcher's Creek Senior Public School
  • Public
  • 5 - 8
Cherrytree Public School
  • Public
  • JK - 6
St Kevin School
  • Catholic
  • JK - 8
Wali ul Asr School -GTA West Campus
  • Private
  • PS - 12
William G. Davis Senior Public School
  • Public
  • 6 - 8
Sir Wilfrid Laurier Public School
  • Public
  • JK - 6
Pauline Vanier Catholic Elementary School
  • Catholic
  • JK - 8
St Francis Xavier Elementary School
  • Catholic
  • JK - 8
School catchments and distances are intended to be used as reference only. To verify enrolment eligibility for a property, contact the school directly.Report Incorrect Info
Listing data is subject to copyright, disclaimer, and additional requirements from the data provider. See our Terms of Use for terms applicable to this listing. Listing data was last updated on 2026-08-14.
We use cookies and other technologies for functionality, security, and to provide you with a personalized experience on our online services. By continuing to use our online services, you agree to our Privacy Policy and Terms of Use. For information on how to adjust your privacy settings, visit our Cookie Policy.
Dismiss

